A look at completed structures, on-site work and workshop fabrication across the North West.
Featured Project
NWU Writing Centre — Mafikeng
Structural steel frame, roof beams and custom bracketry for the new Writing Centre at North-West University, Mafikeng campus.
6 photos
Completed building — cantilevered roof exterior
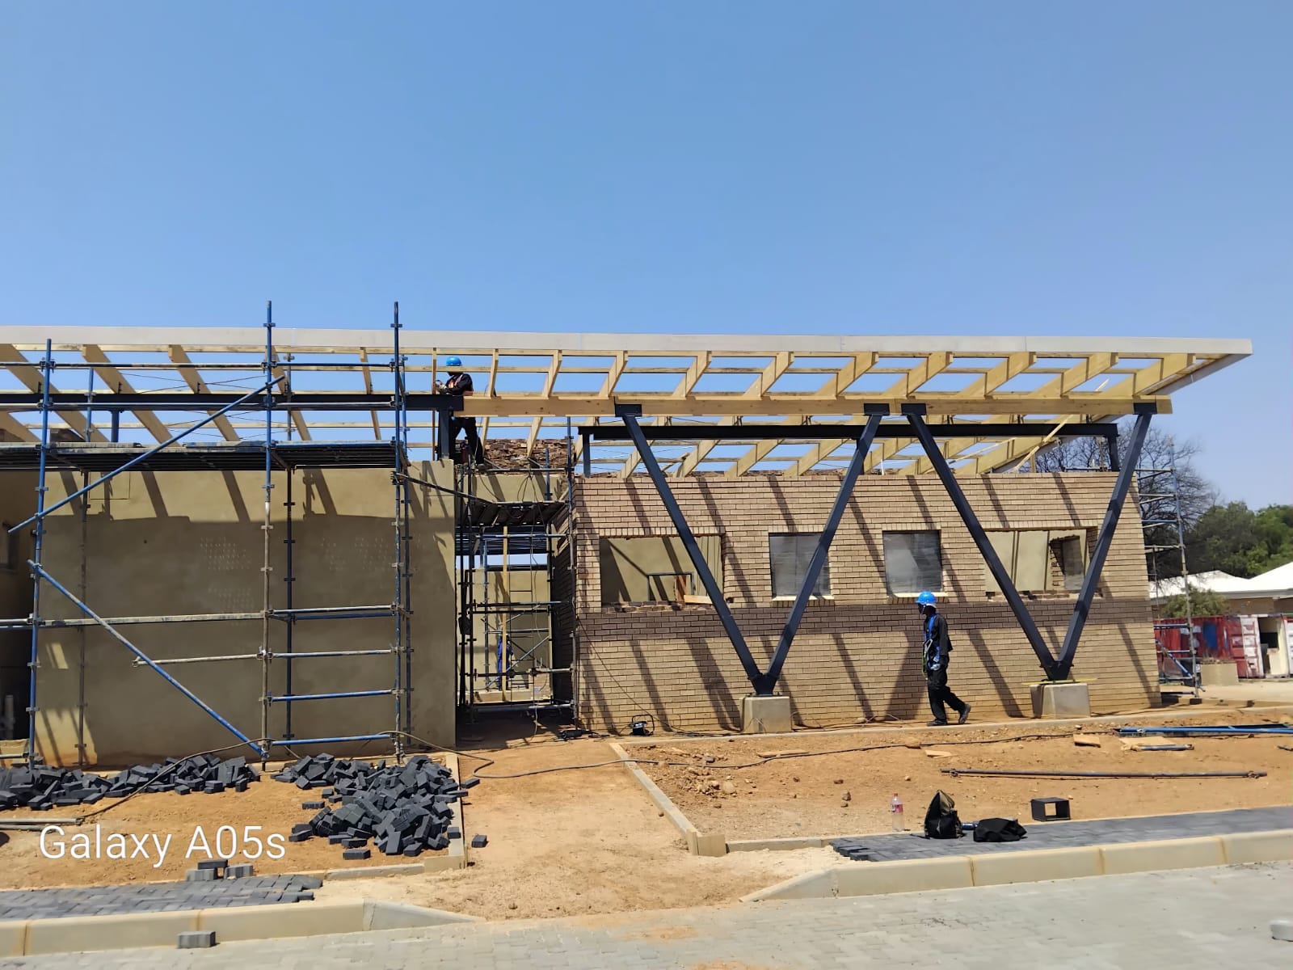
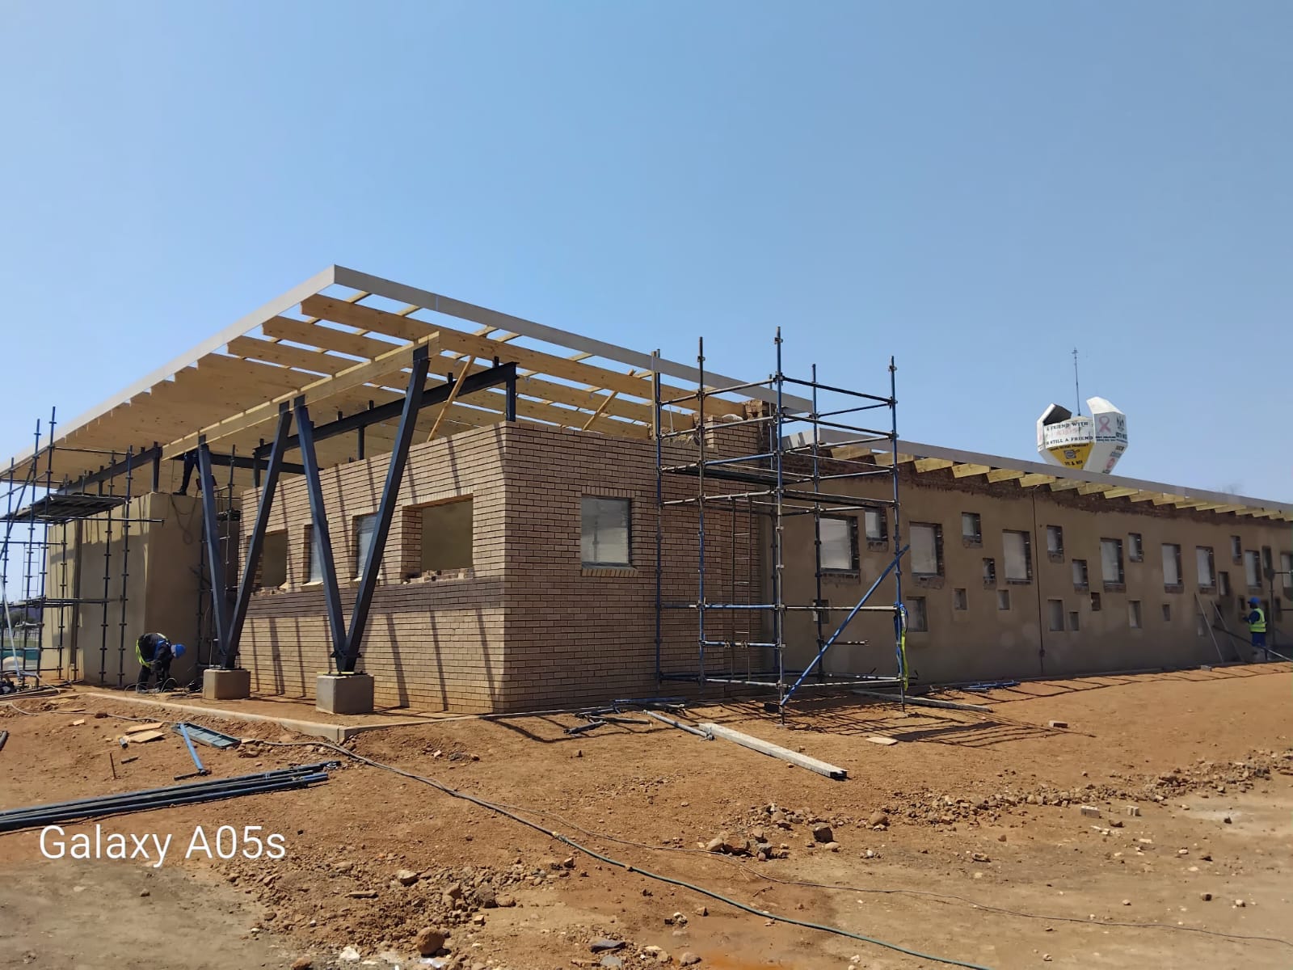
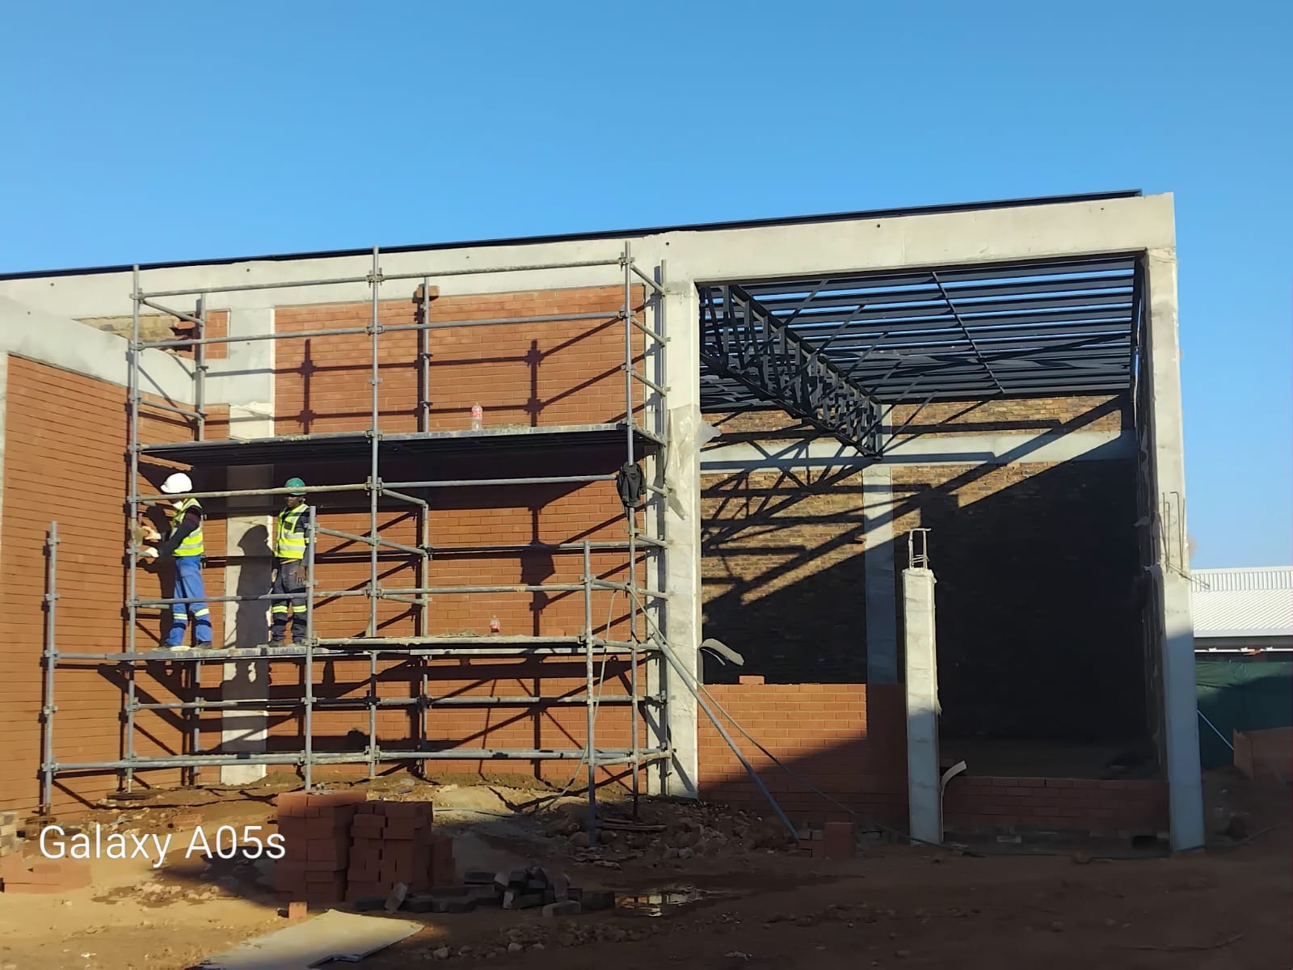
Steel roof beams & timber purlins, brickwork in progress
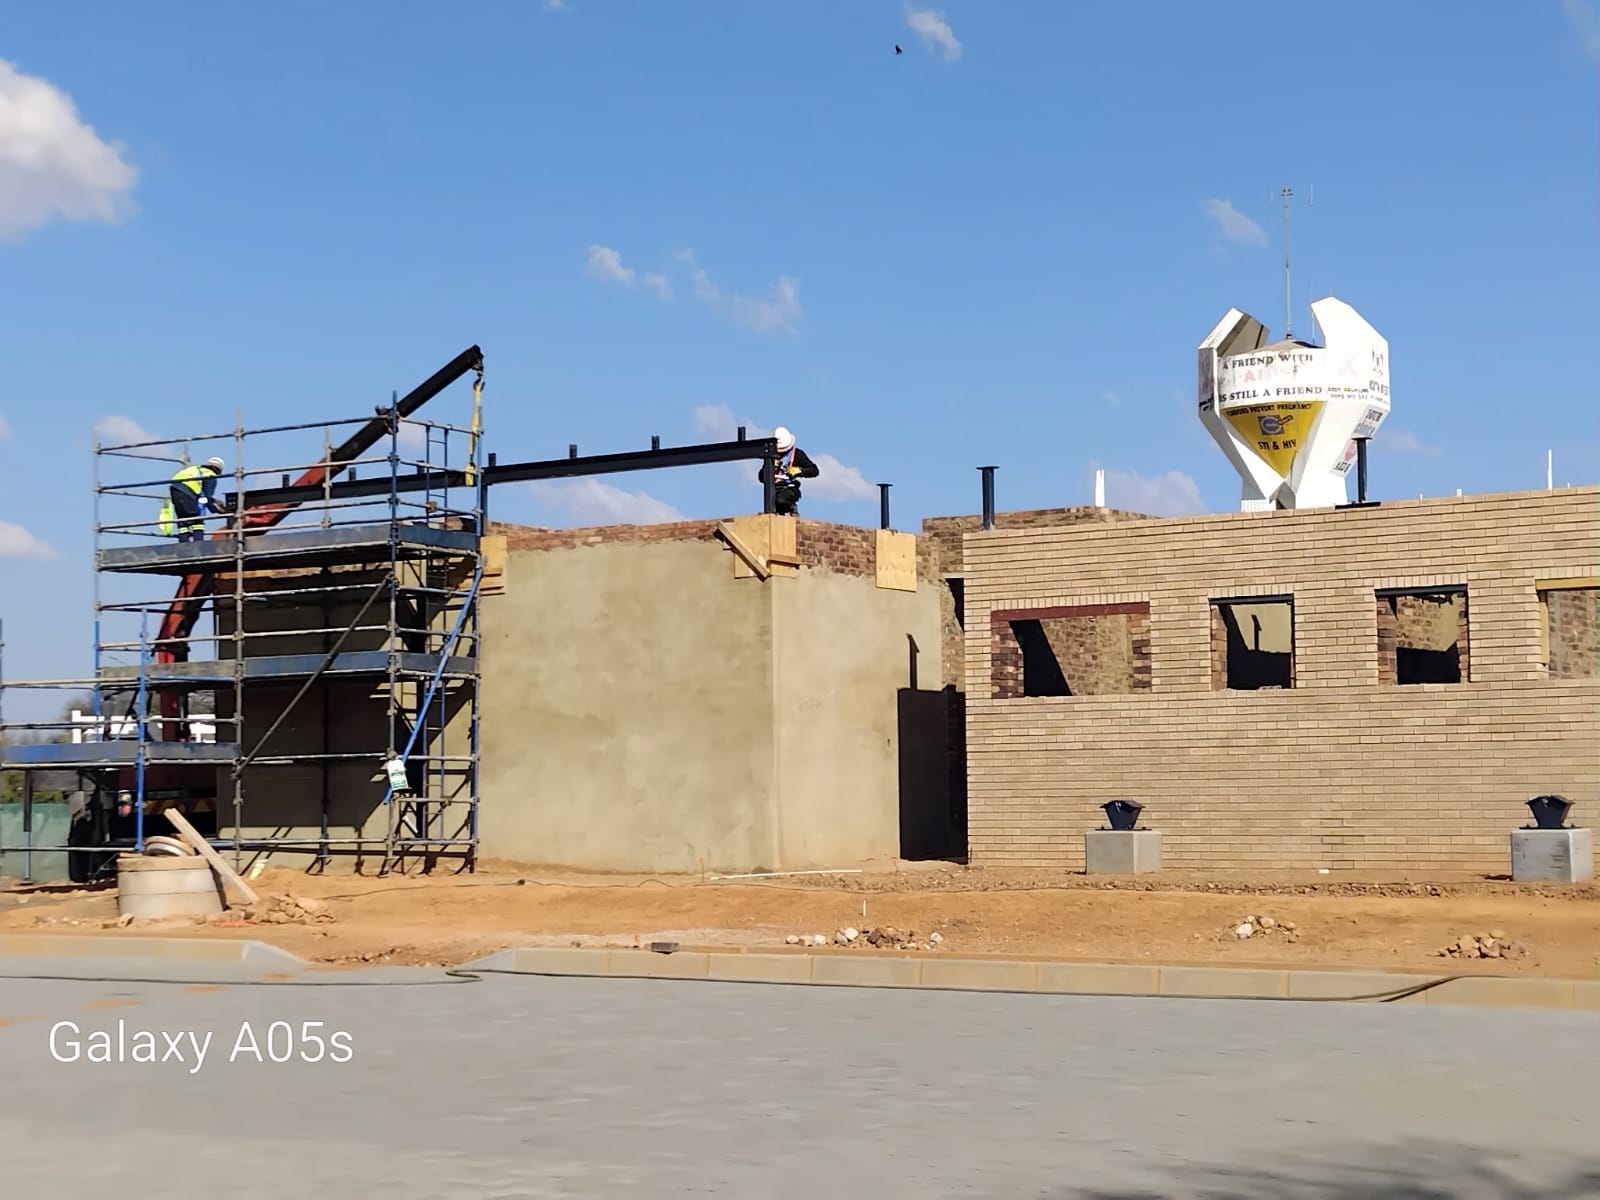
Crane lifting roof beam onto column
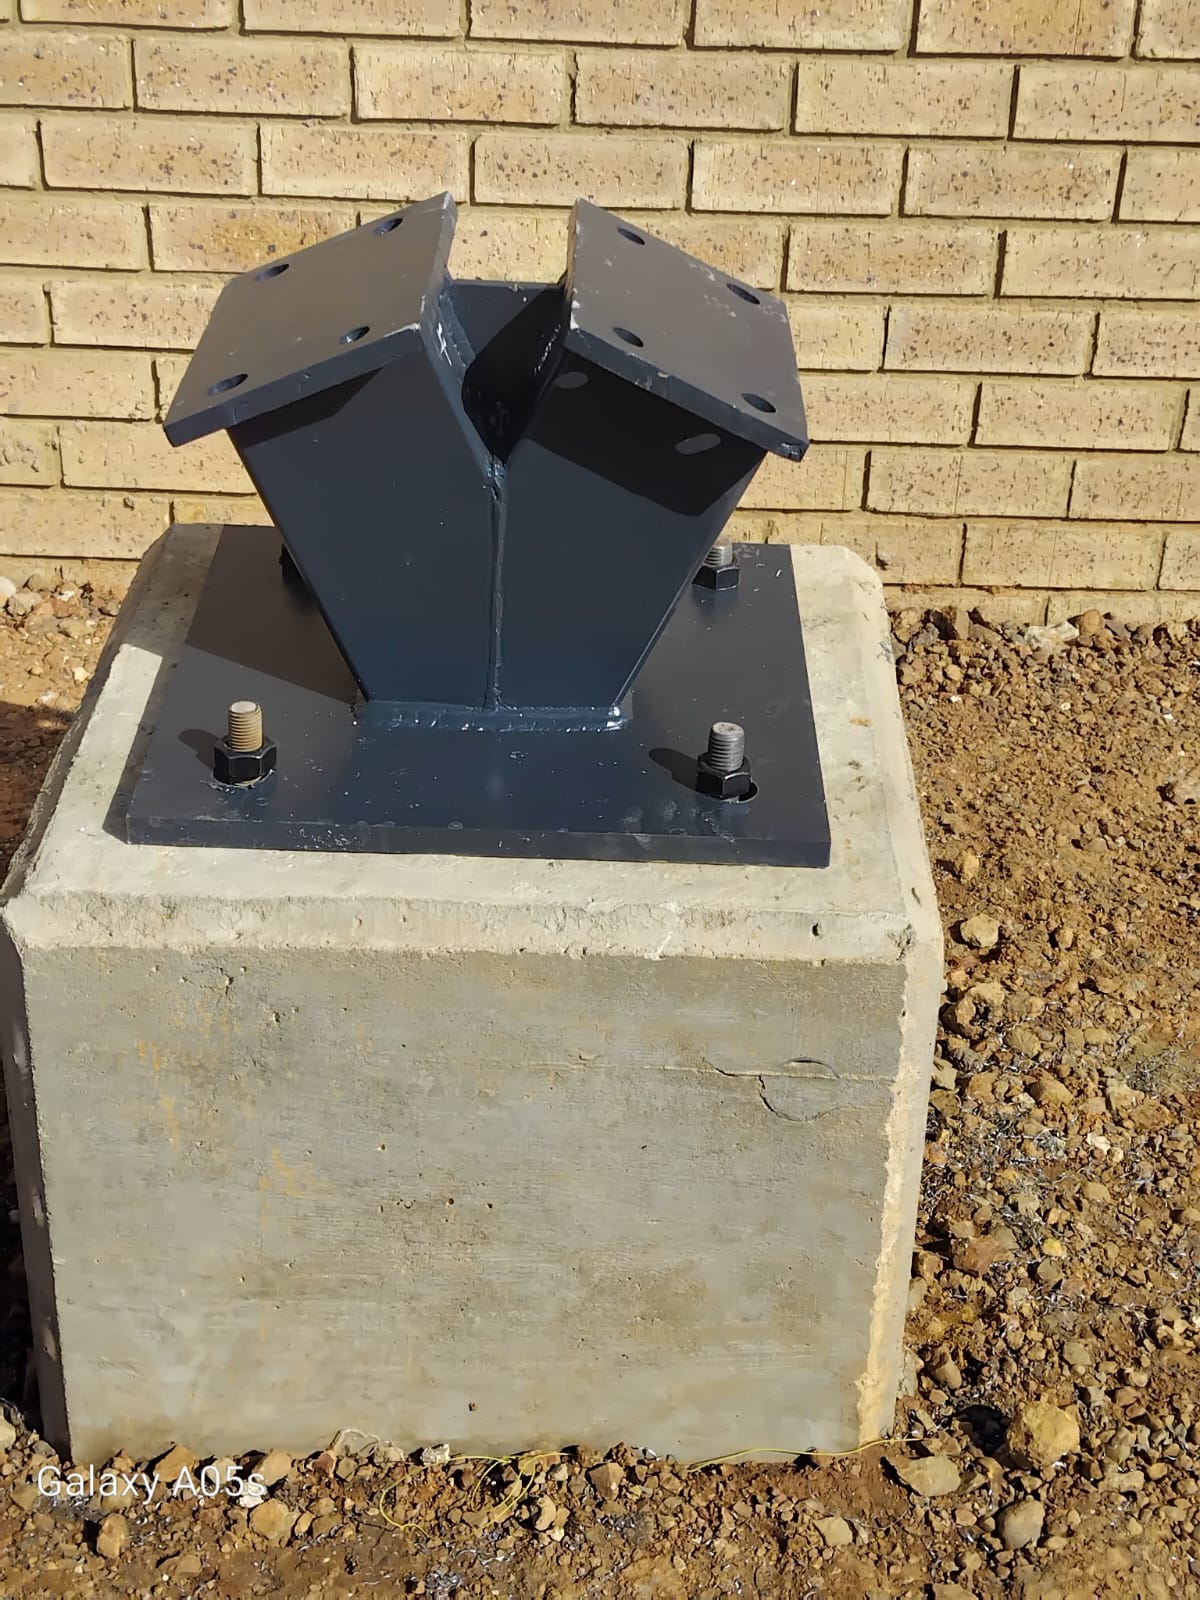
Custom steel bracketry on concrete plinth
V-bracing columns supporting roof overhang
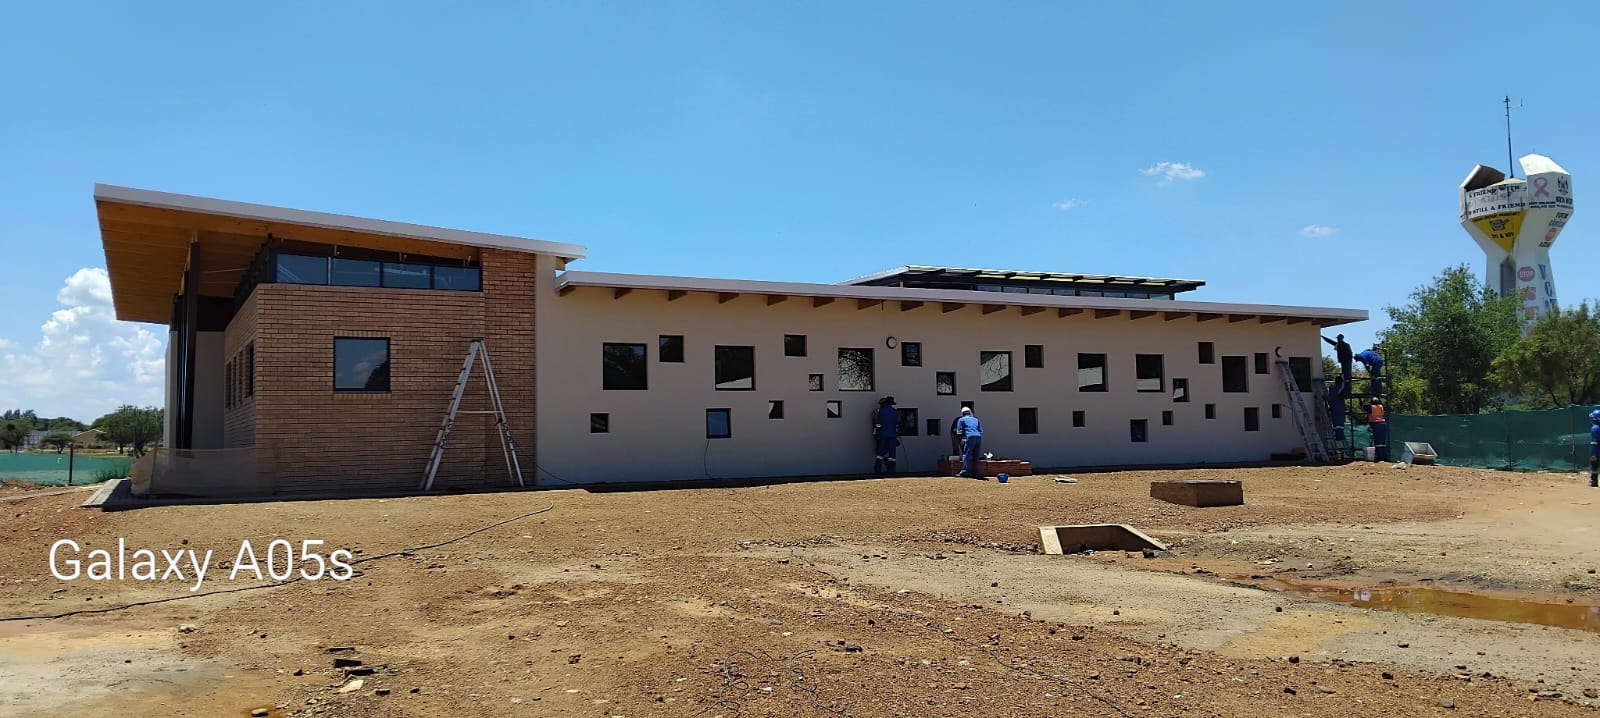
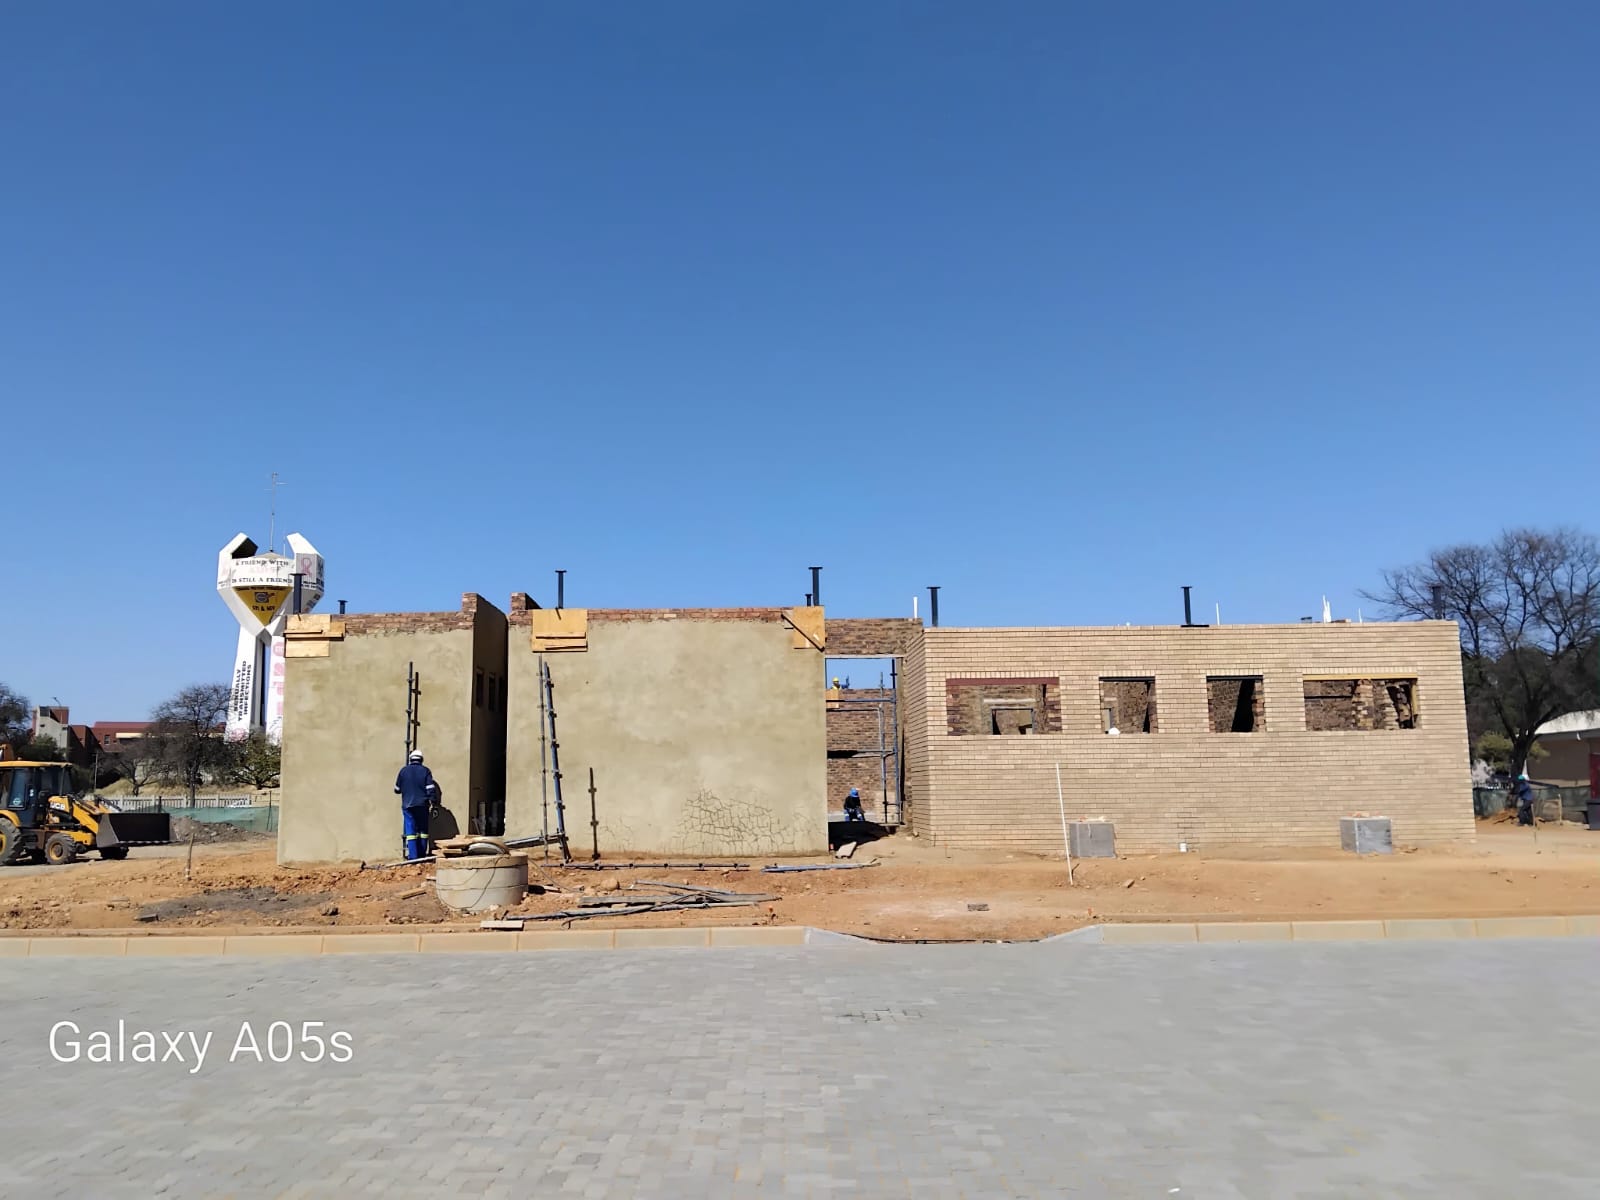
Side elevation — masonry & rear block
Featured Project
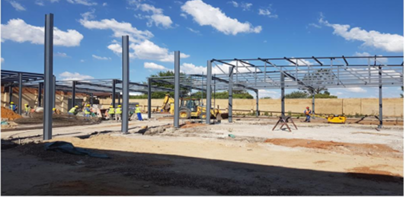
NWU Usala Lecture Halls — Mafikeng
Structural steel, roof trusses and entrance canopies for the new Usala Lecture Halls (A18) at North-West University, Mafikeng campus.
7 photos
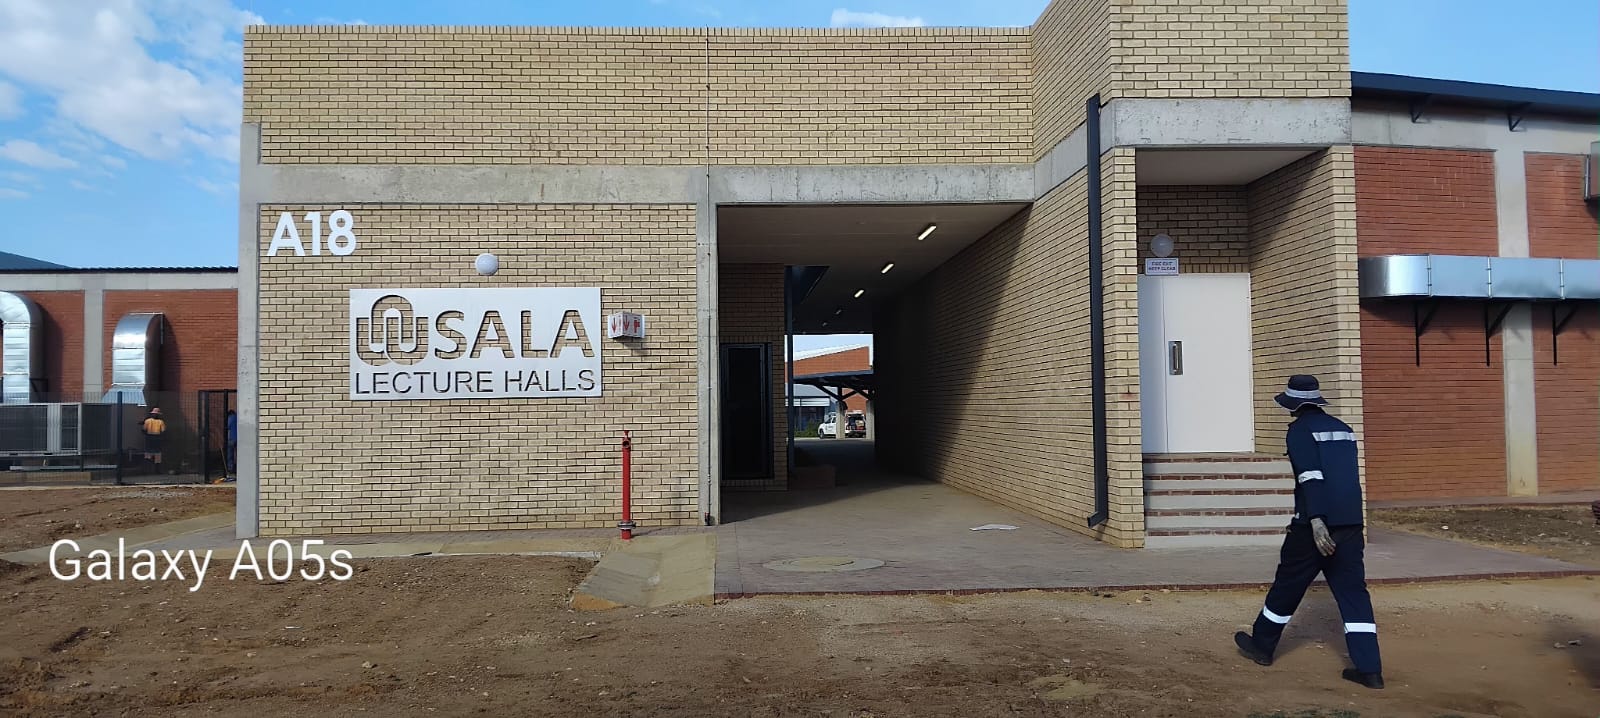
Completed entrance — Usala Lecture Halls (A18)
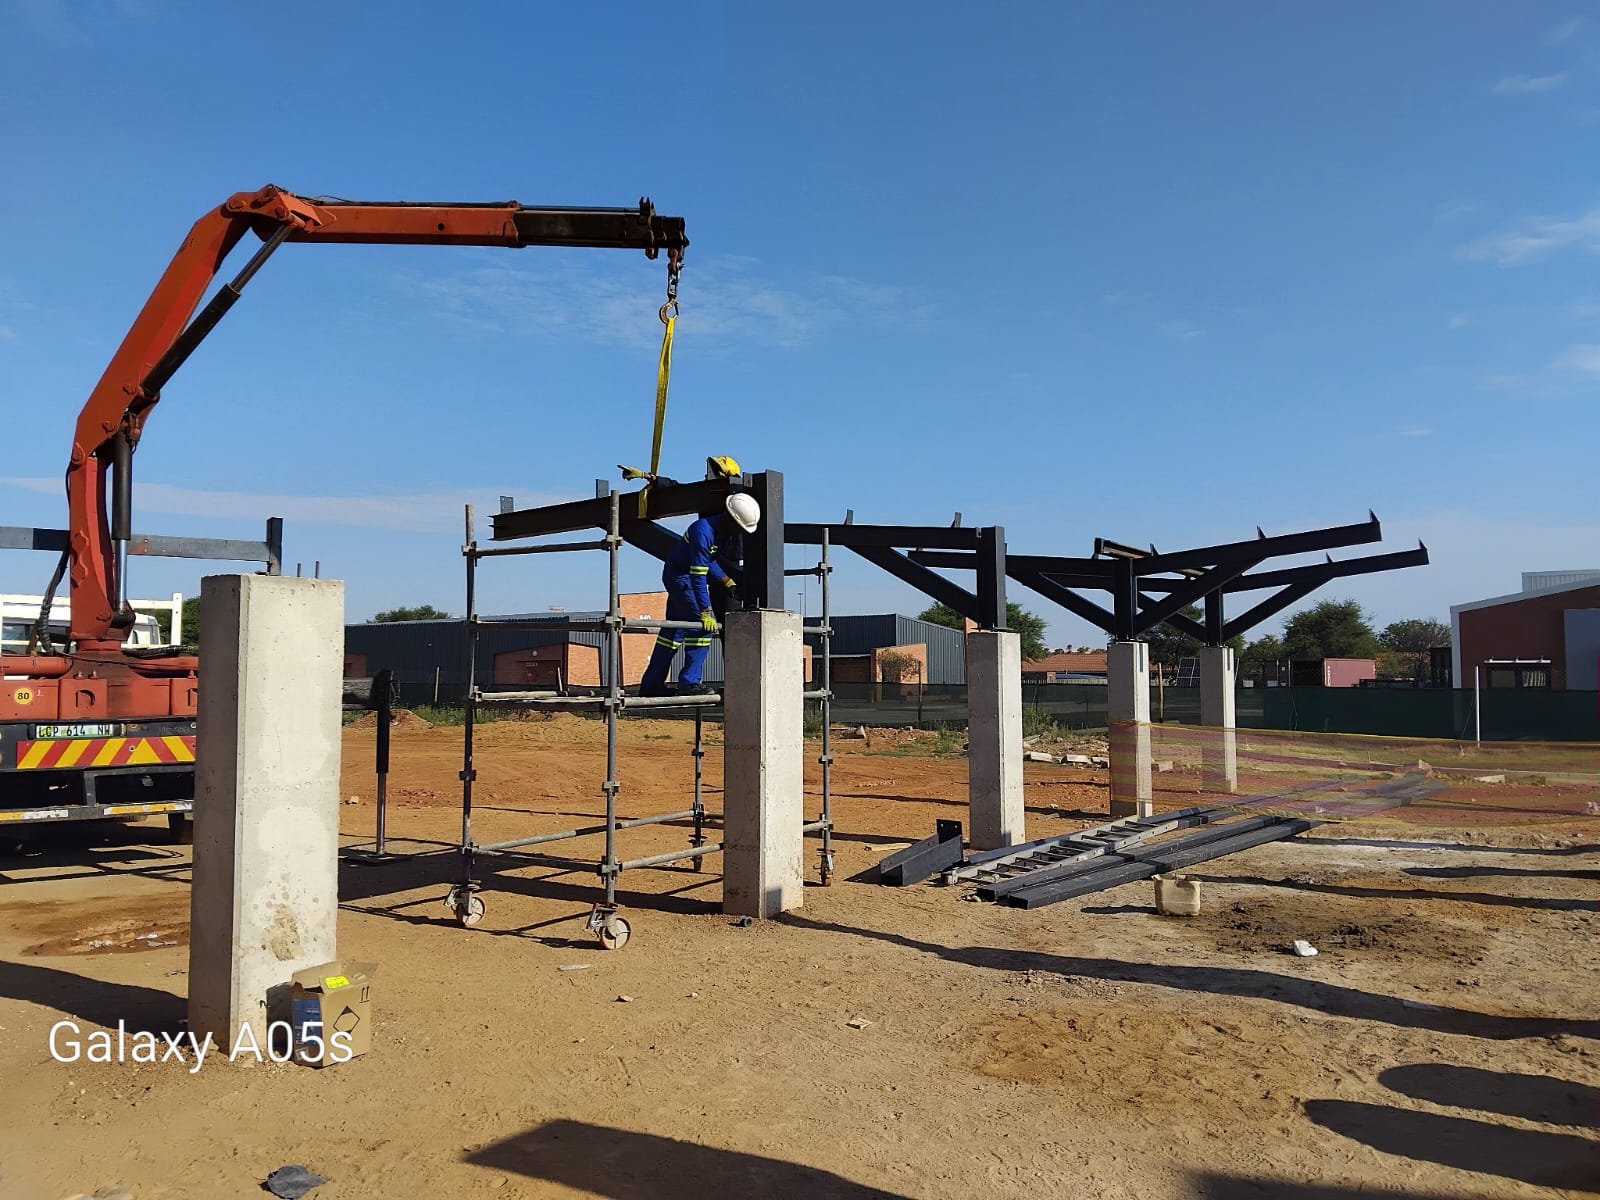
Crane lifting steel beams onto columns
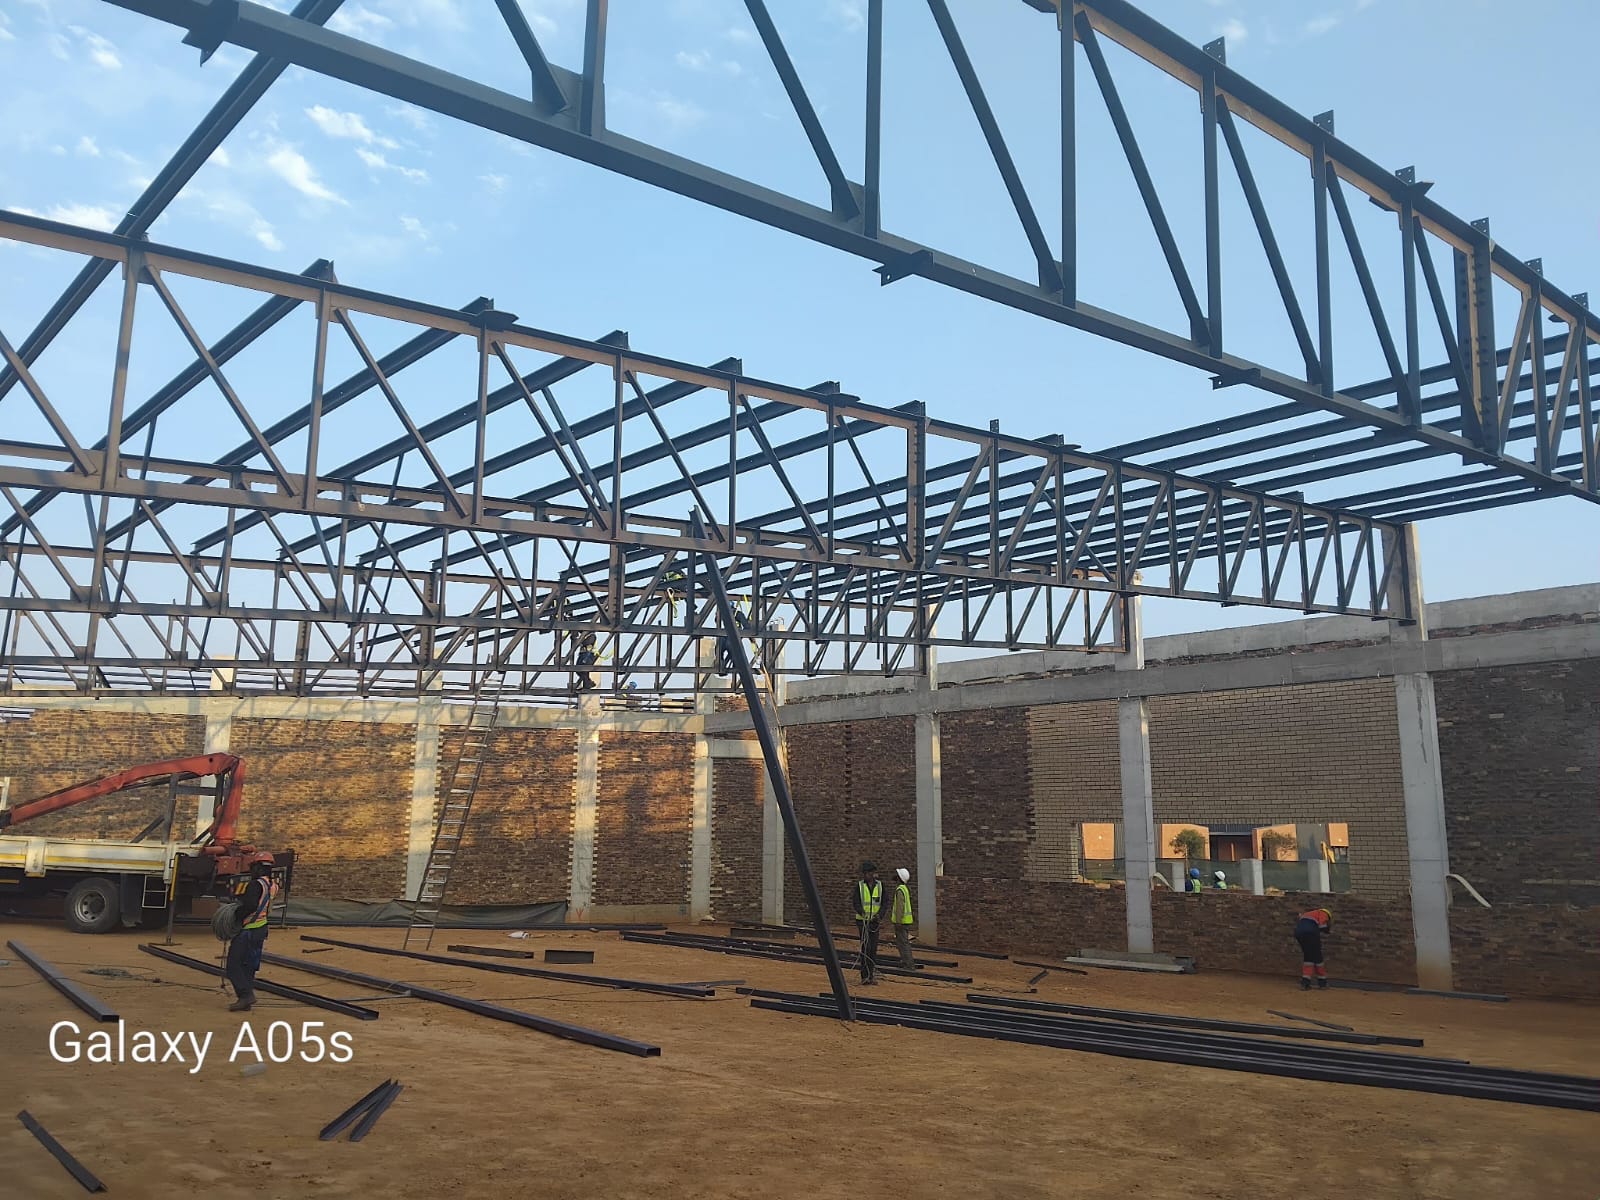
Main roof trusses erected
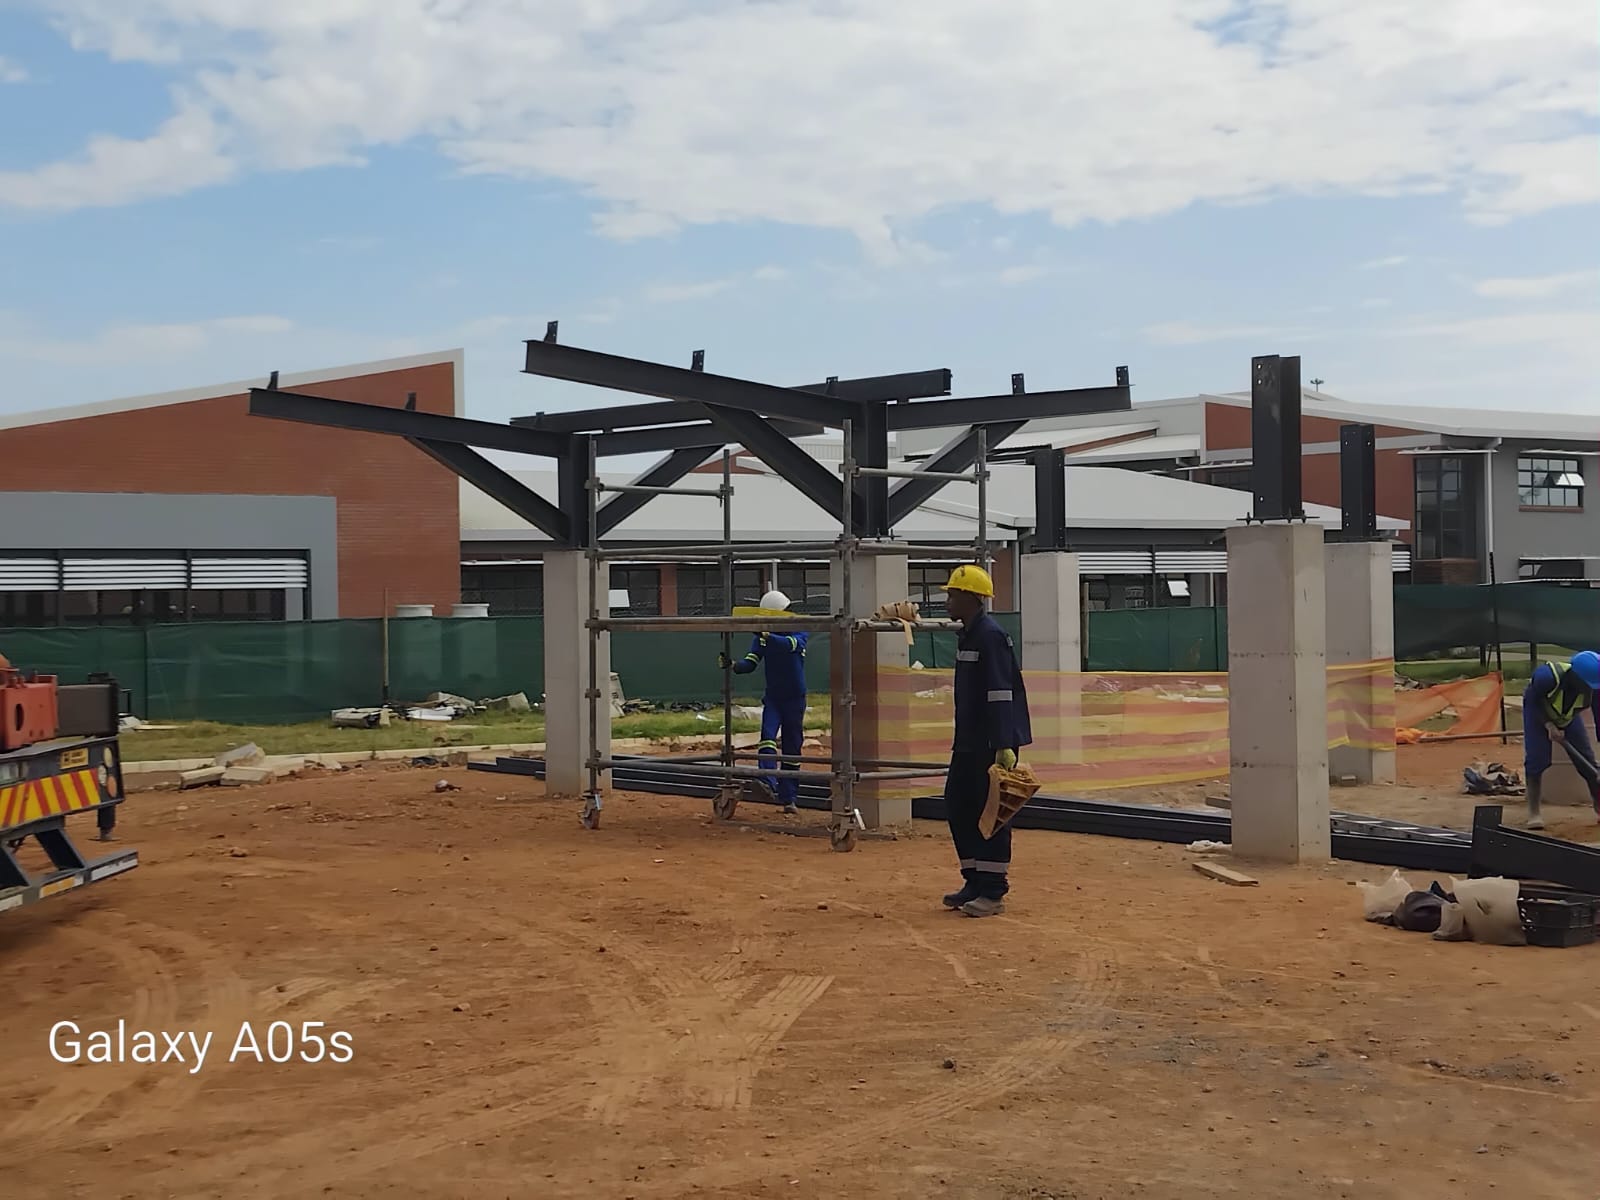
Entrance canopy steel frame
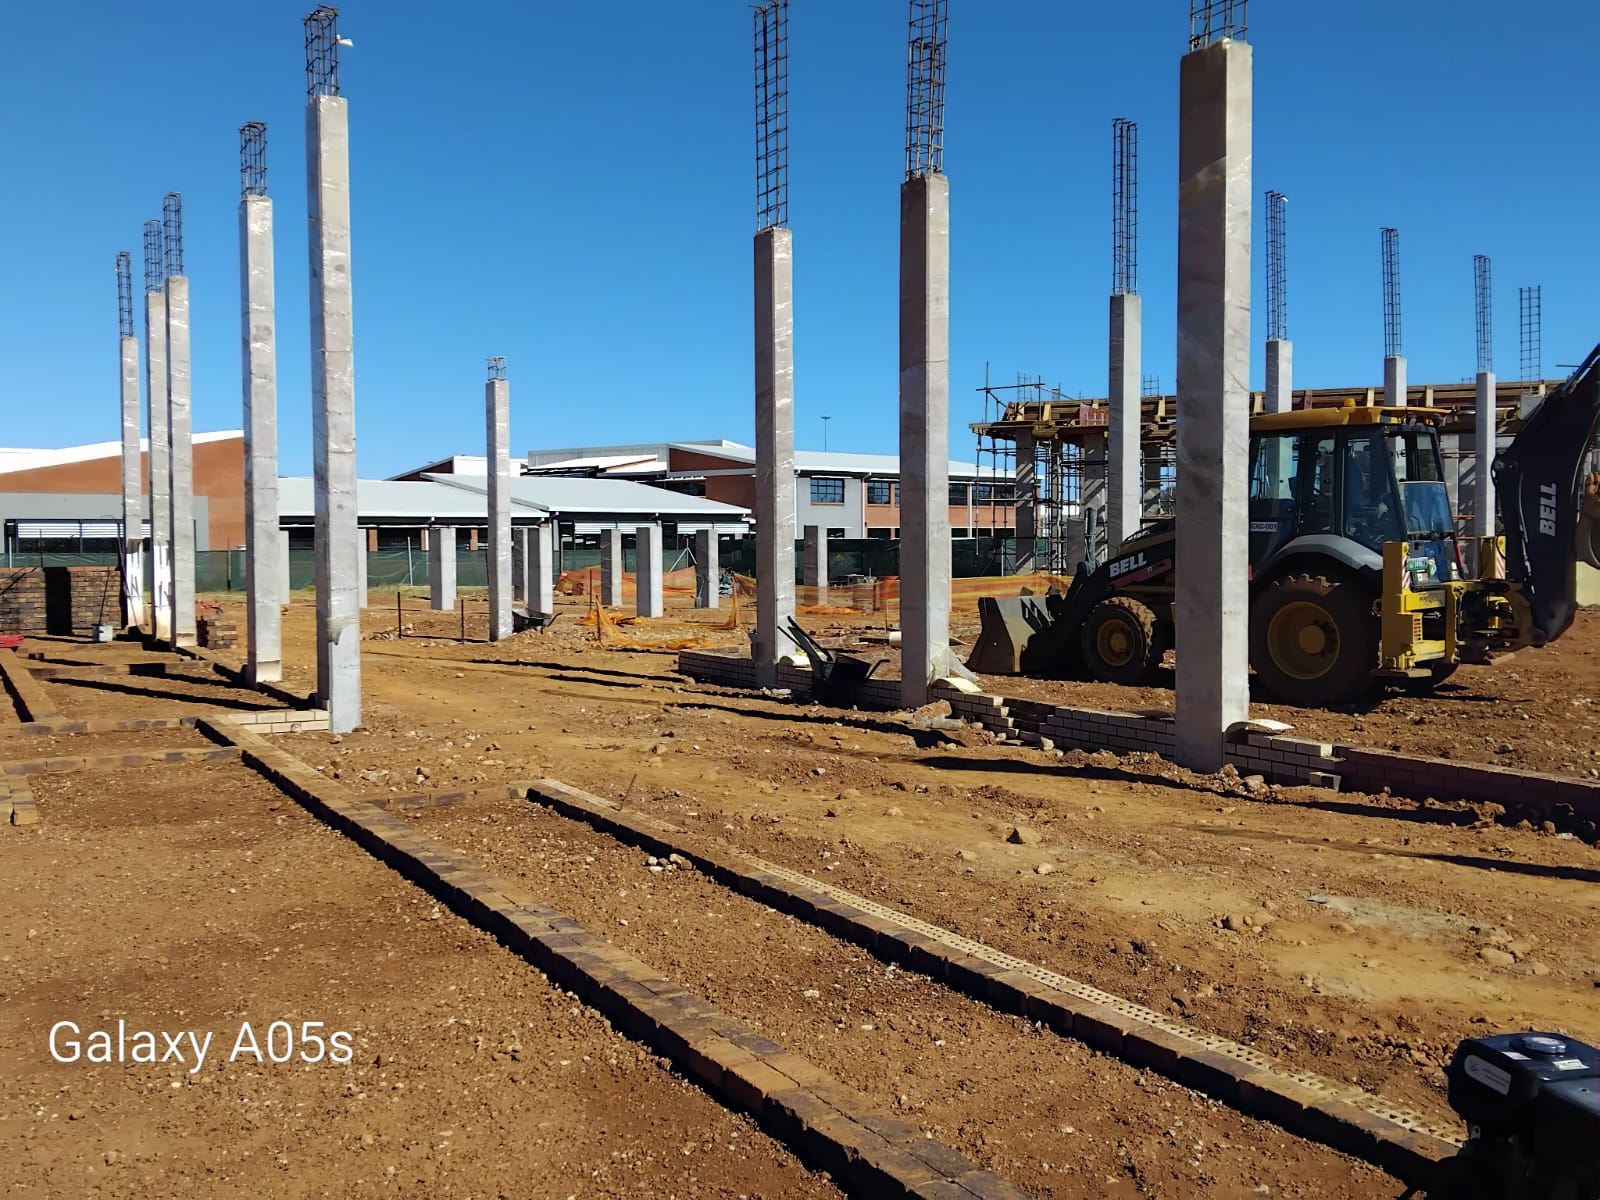
Reinforced concrete column array
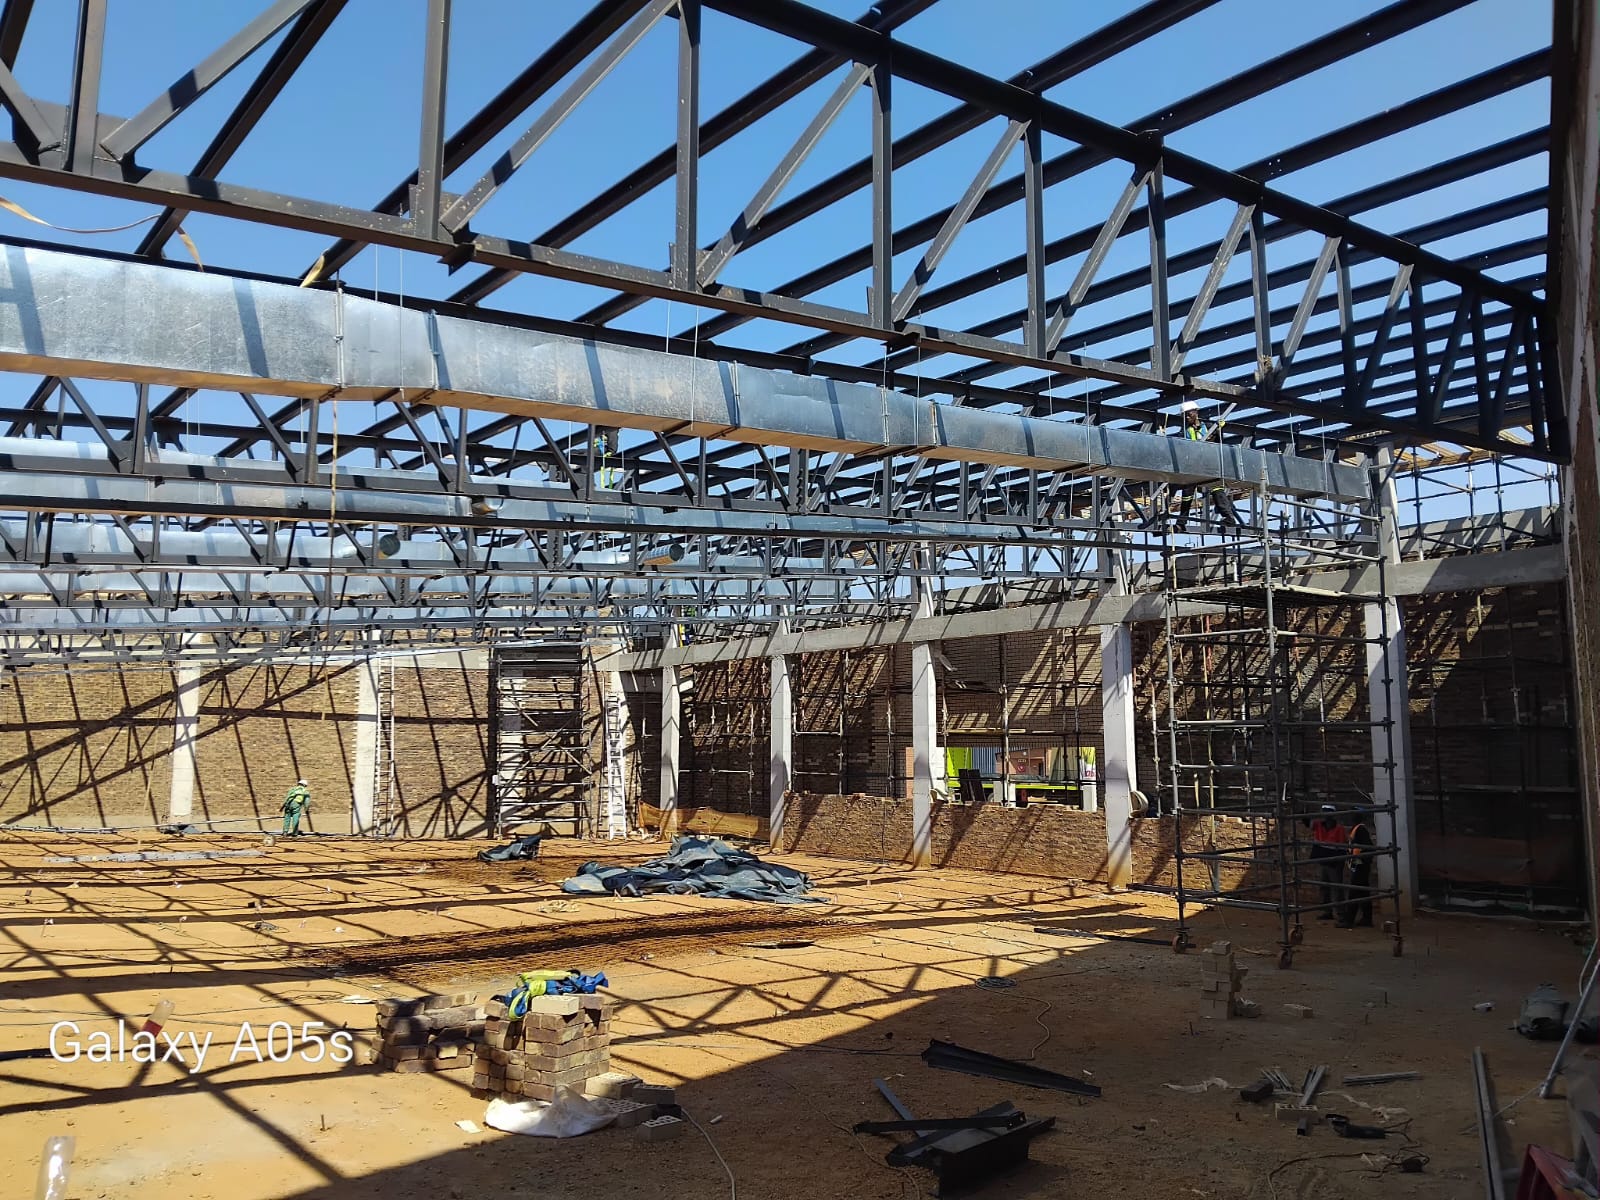
Interior — trusses & HVAC ducting
Side wall & roof framing detail
Featured Project
WBHO Solar Plant — Bakerville
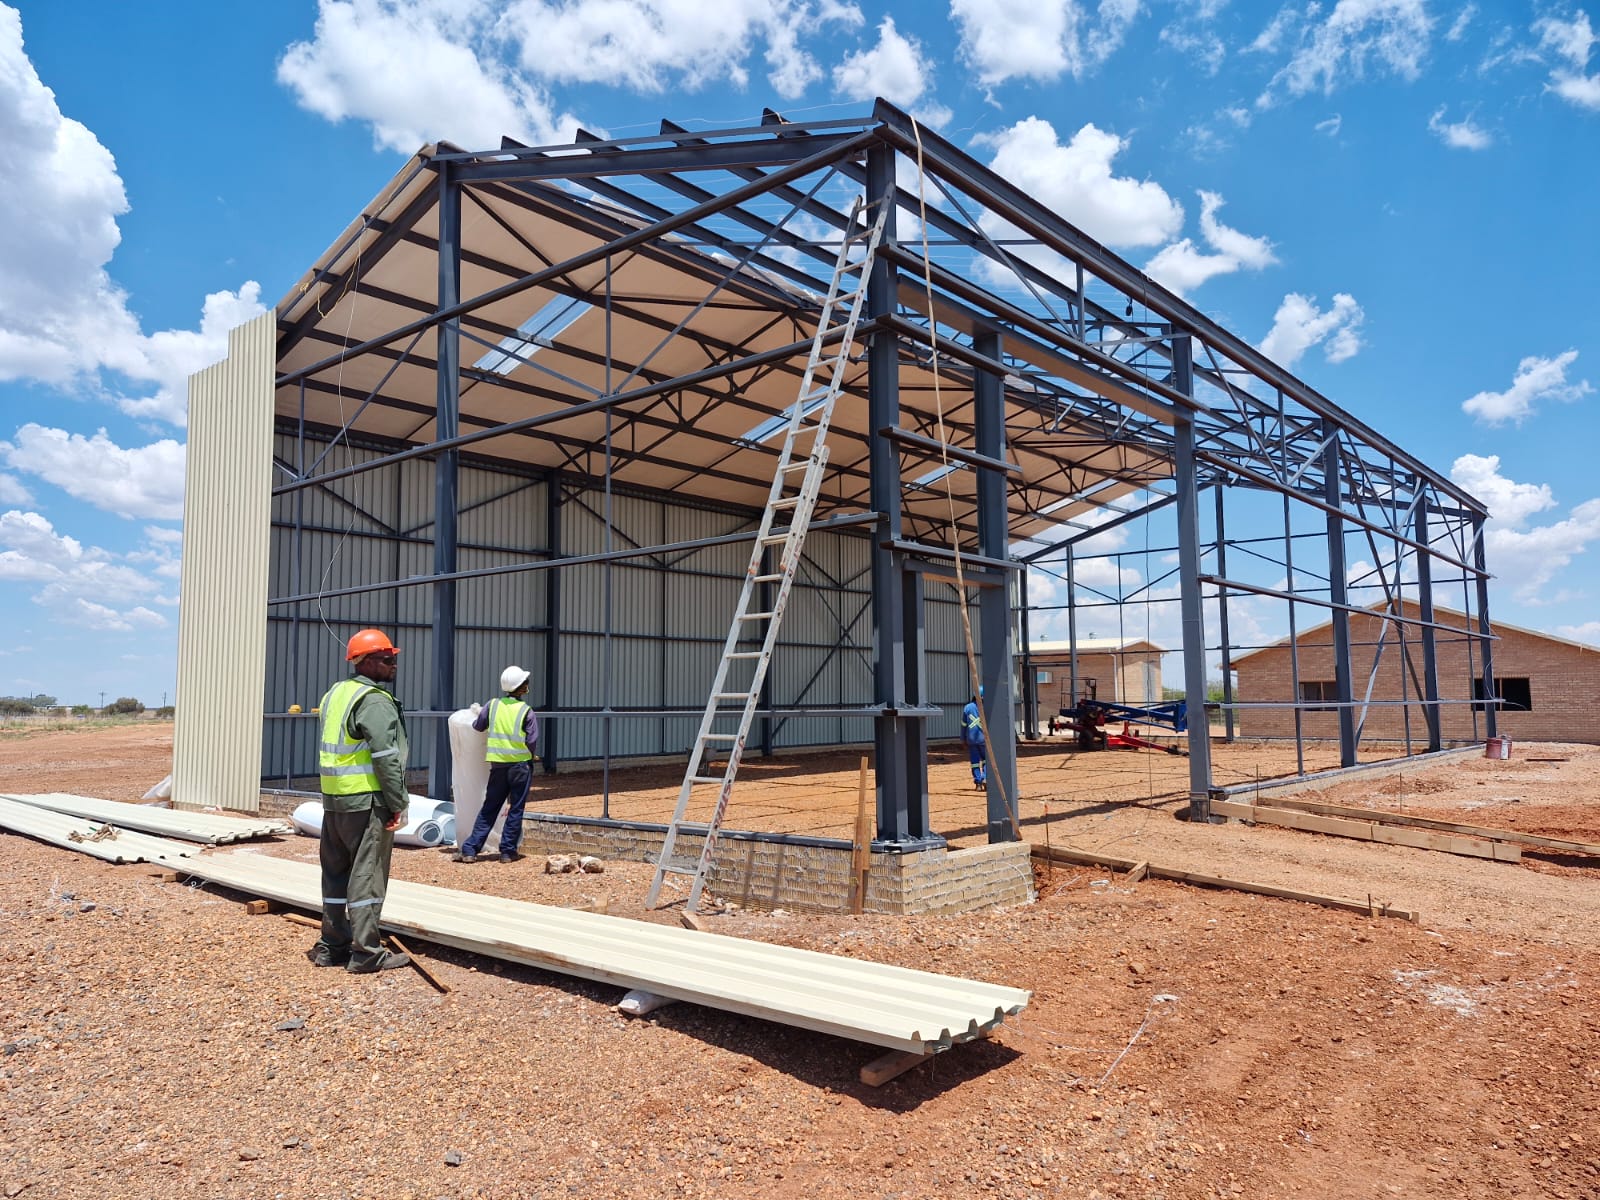
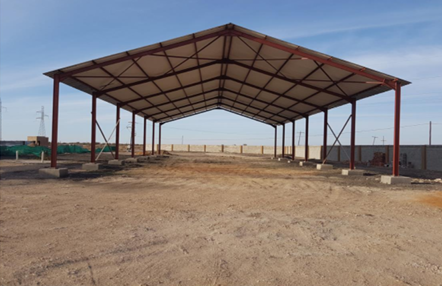
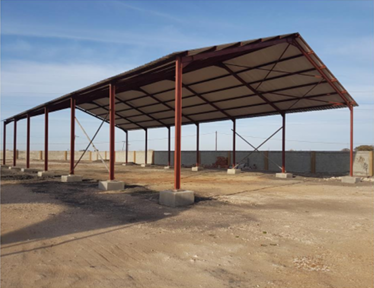
Steel structure & roofing for two warehouses on the WBHO Solar Plant site in Bakerville.
7 photos
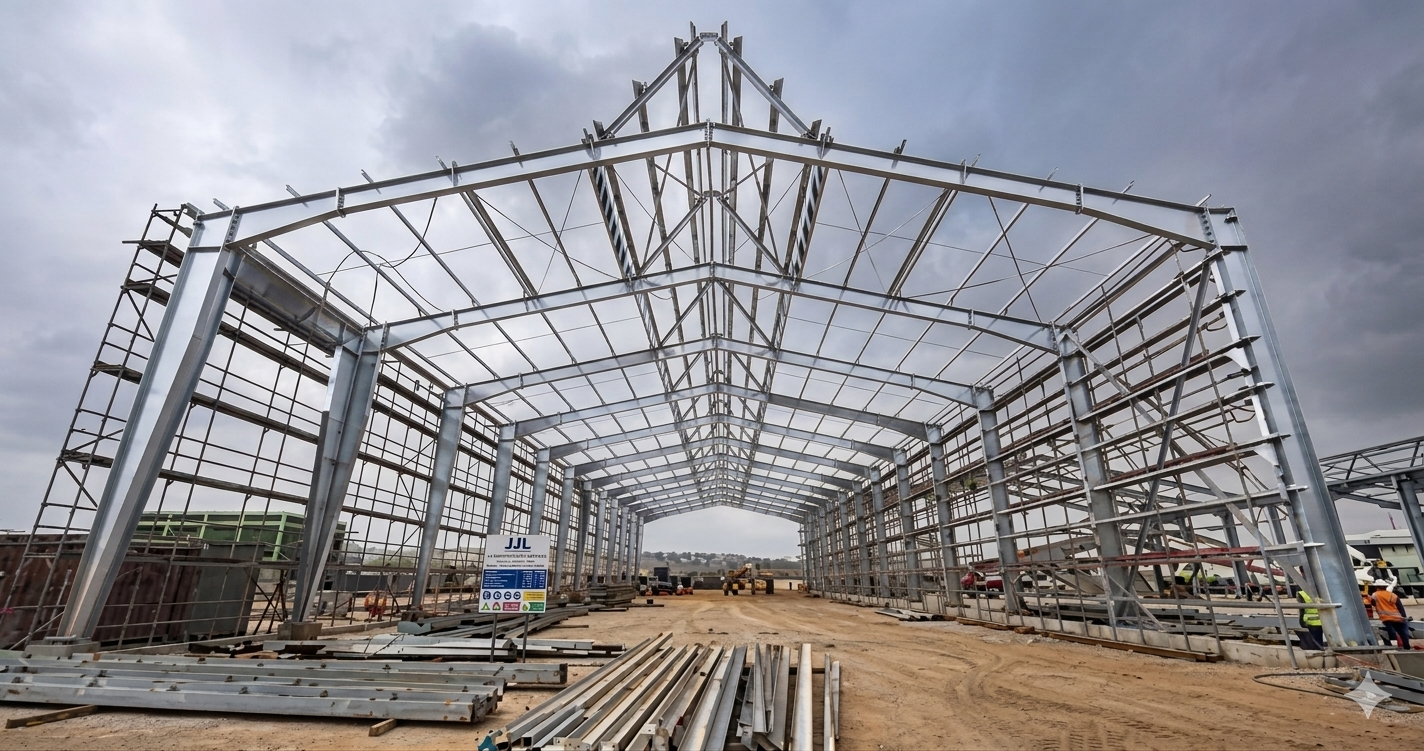
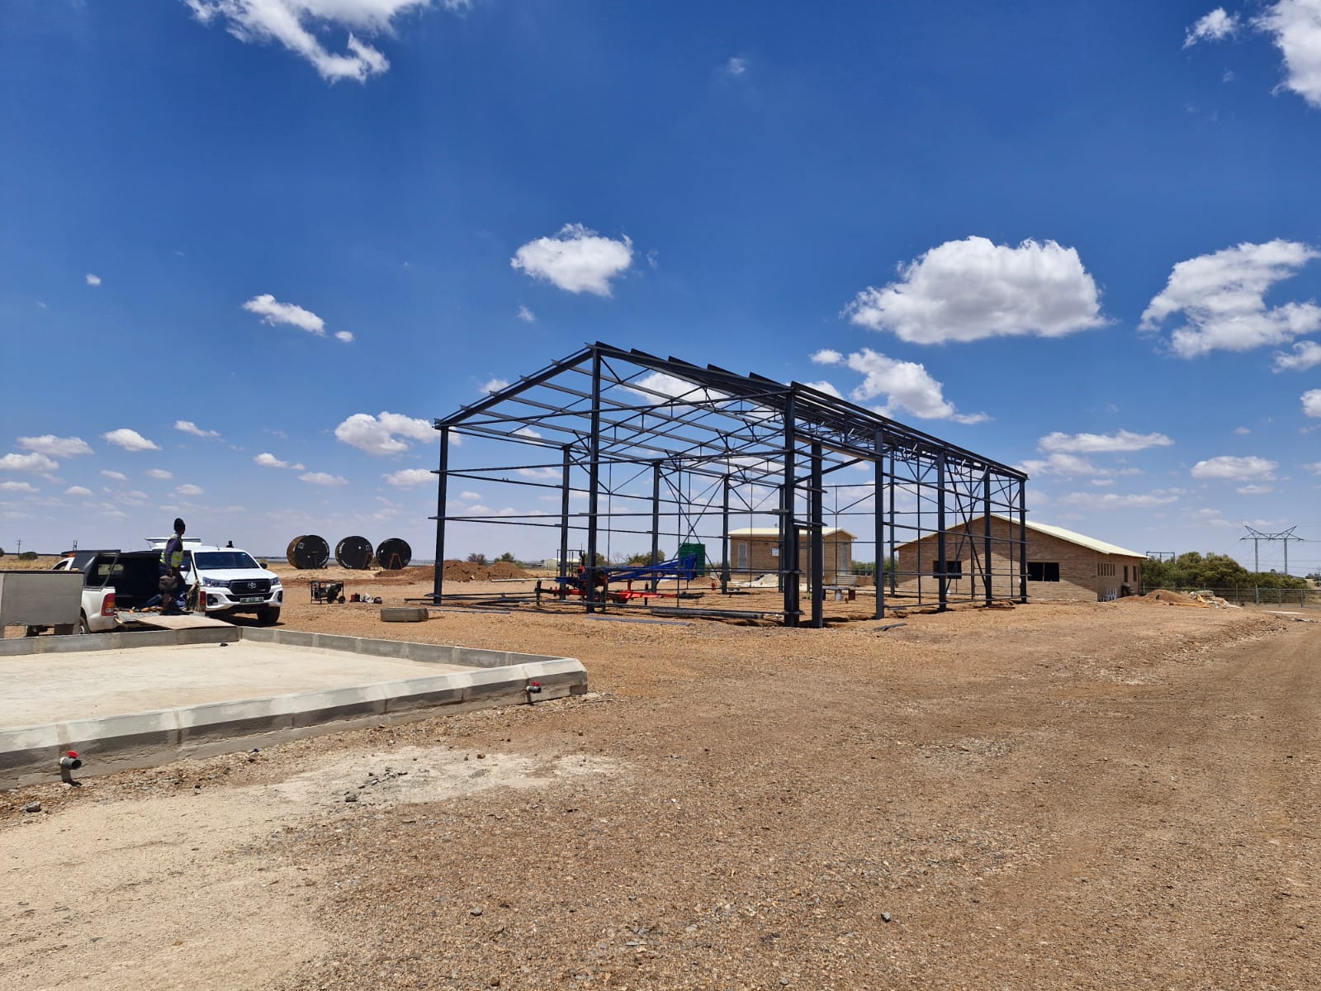
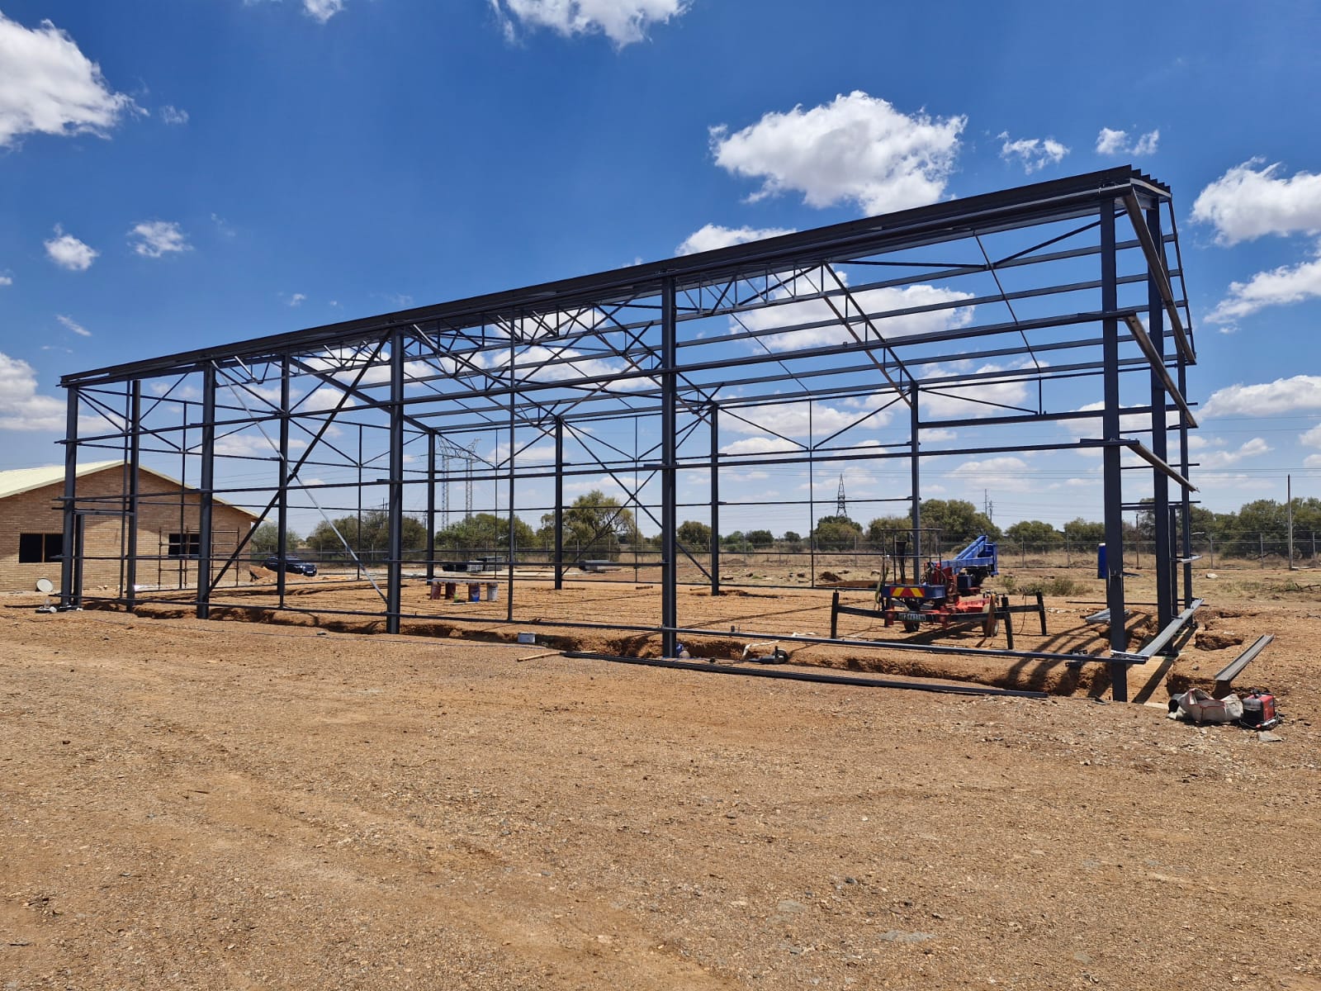
Warehouse frame erected
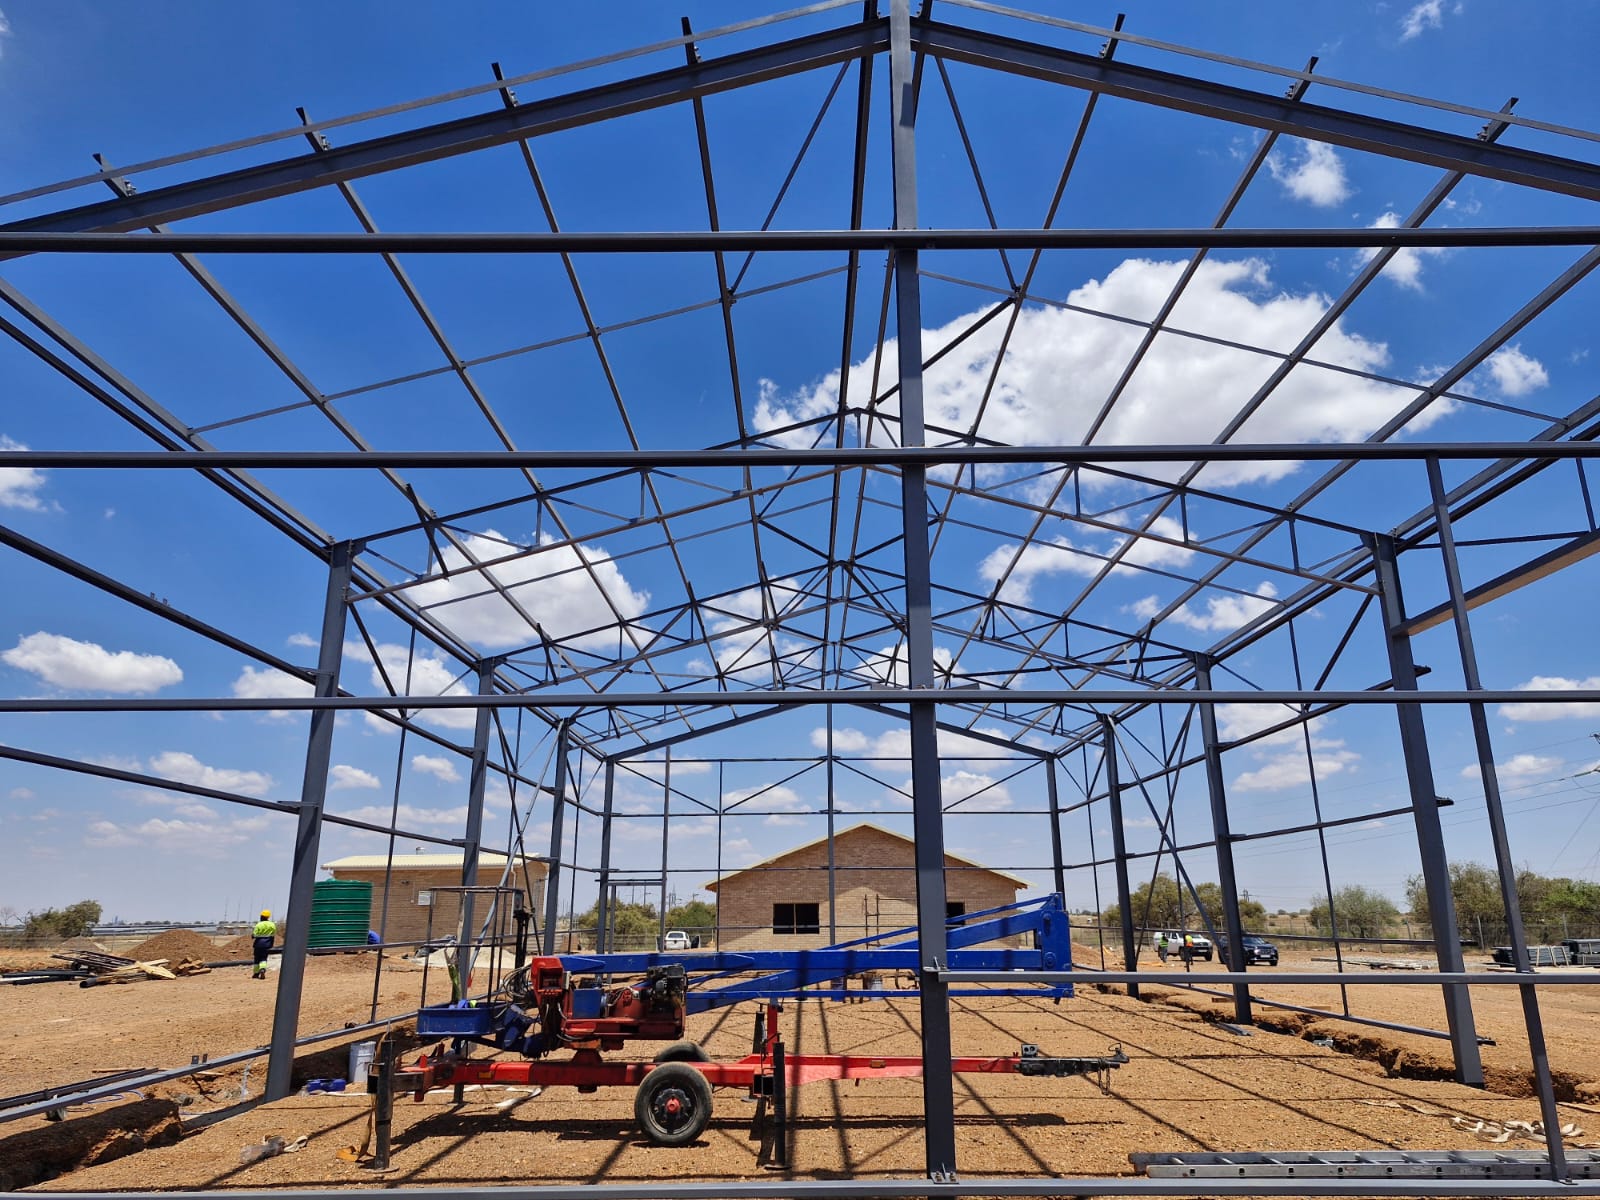
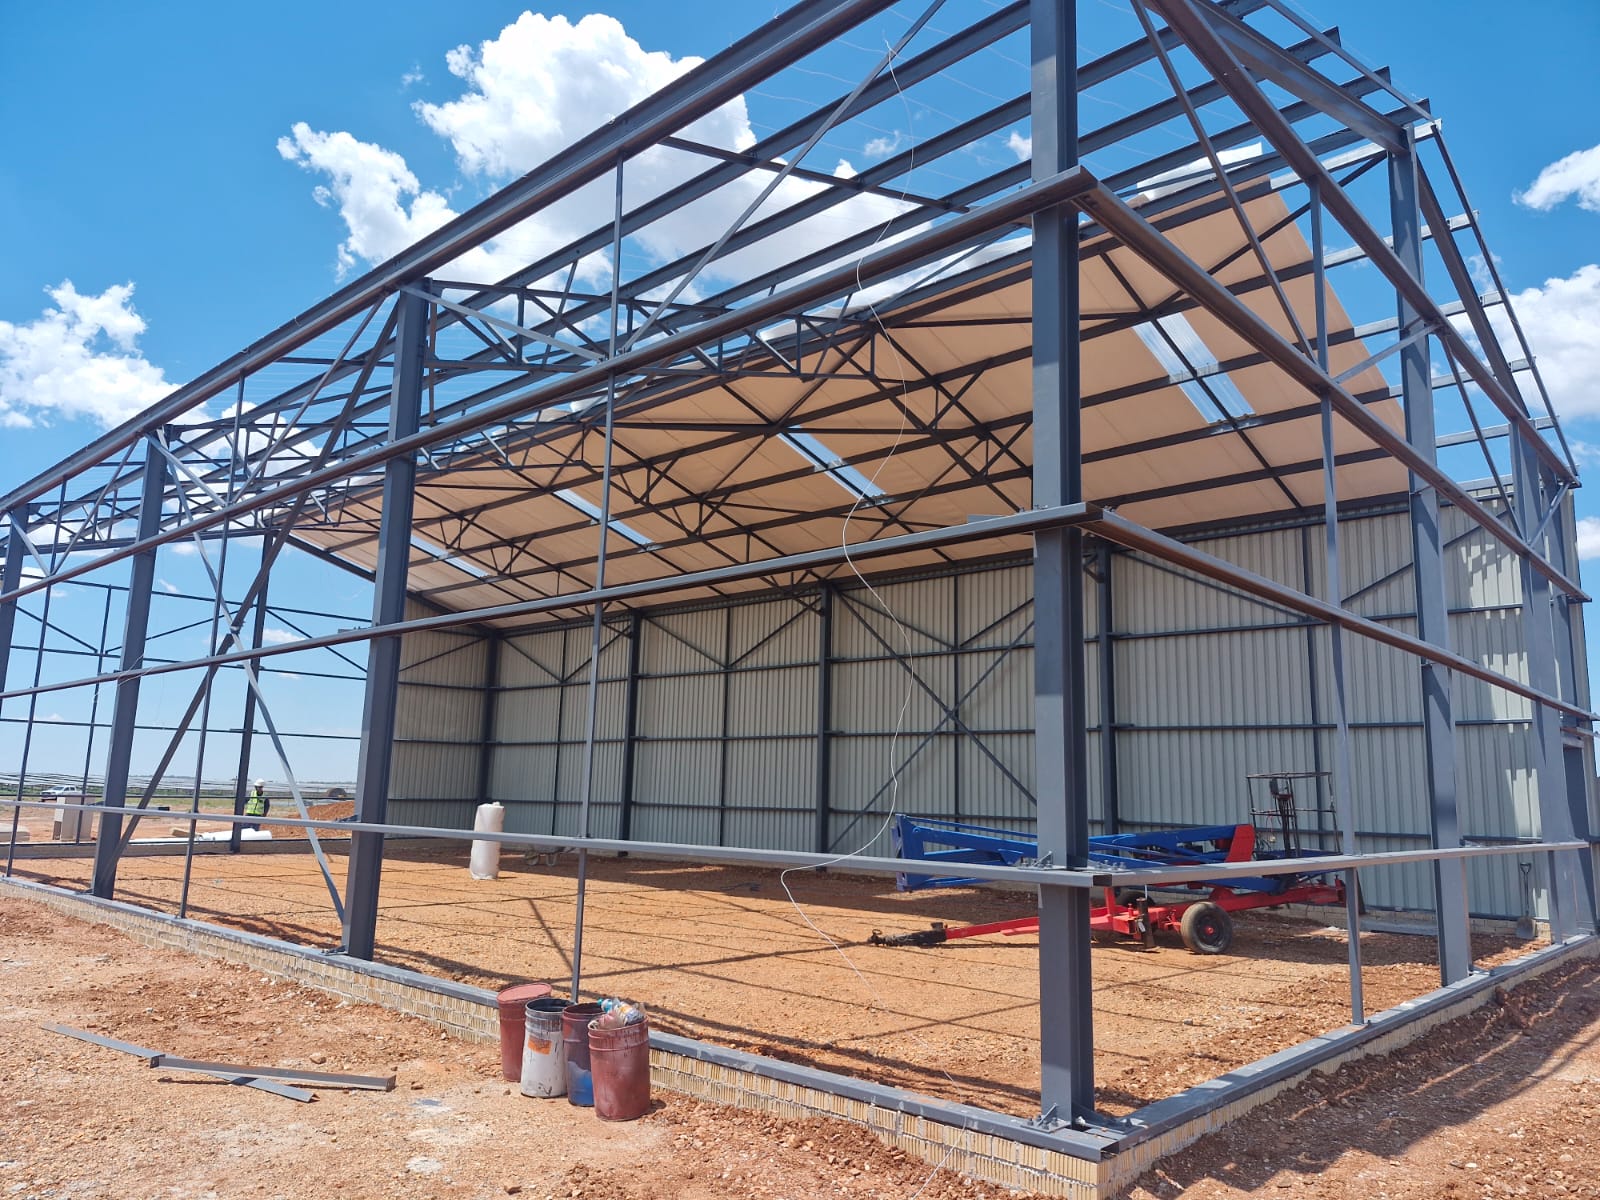
Portal frame — interior view
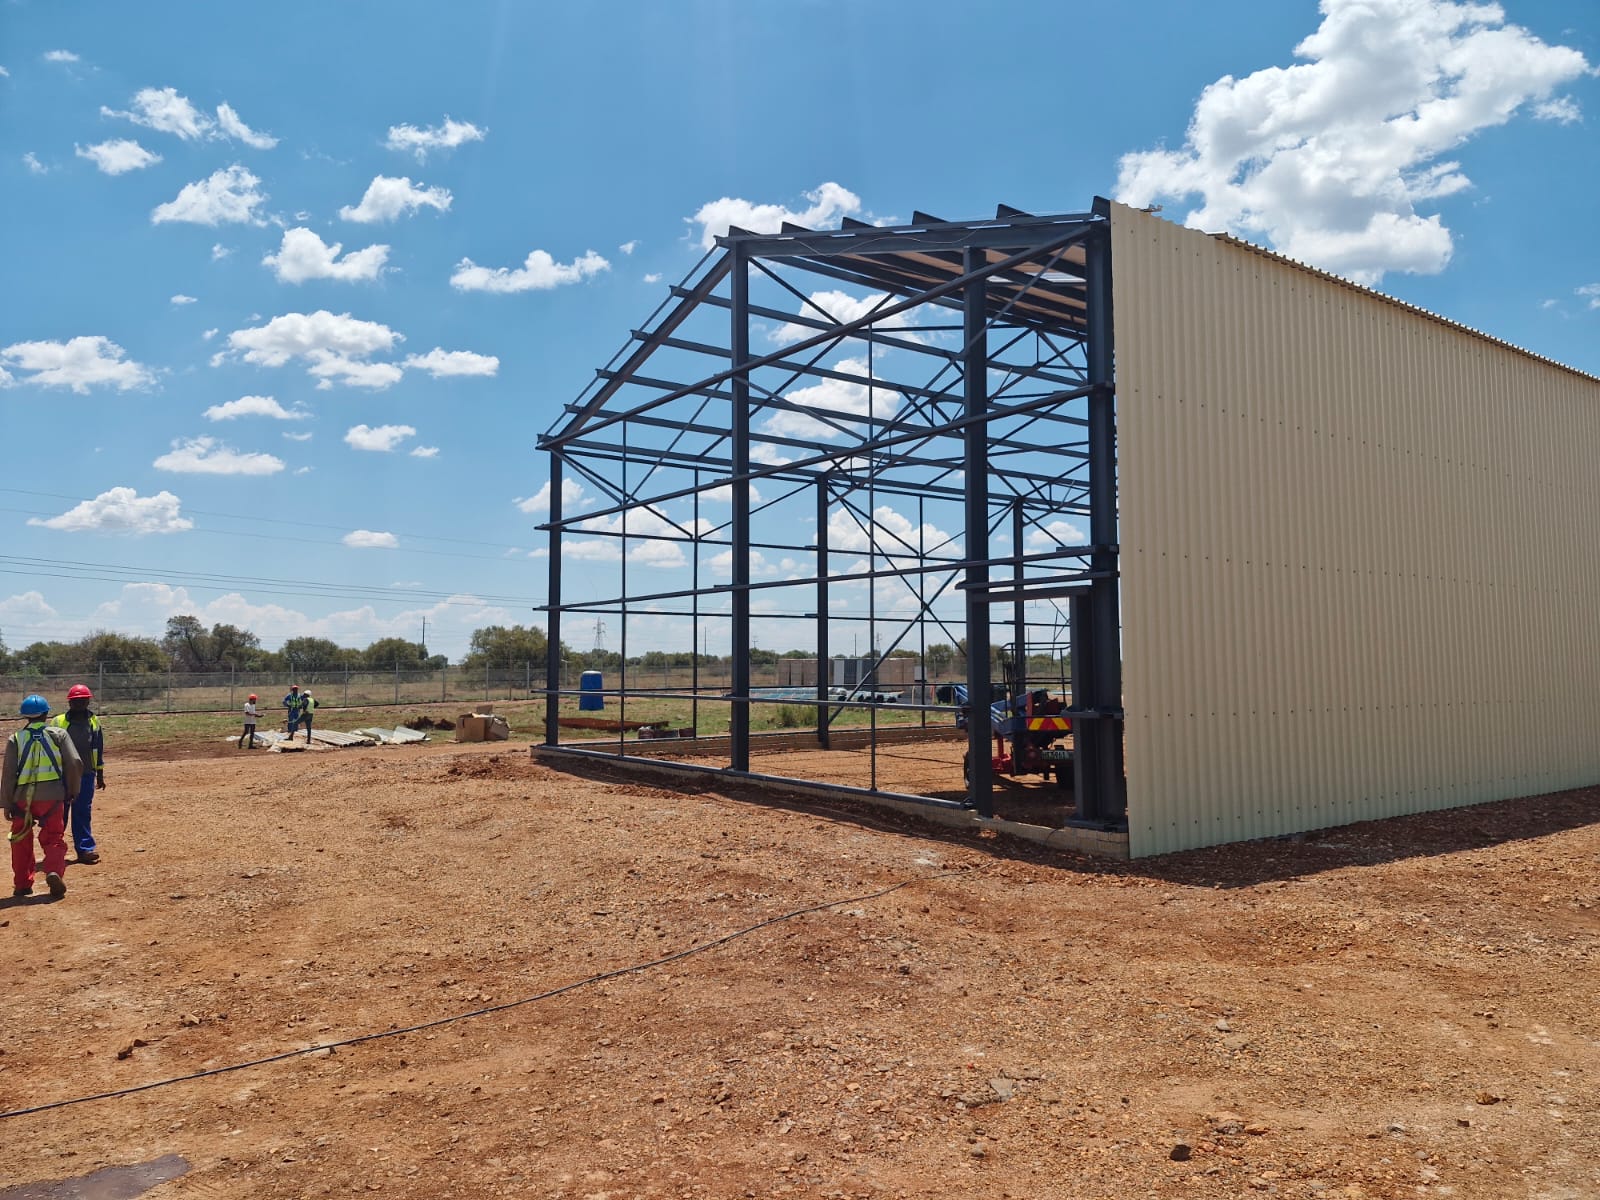
Second warehouse structure
Side cladding in progress
Roof sheeting underway
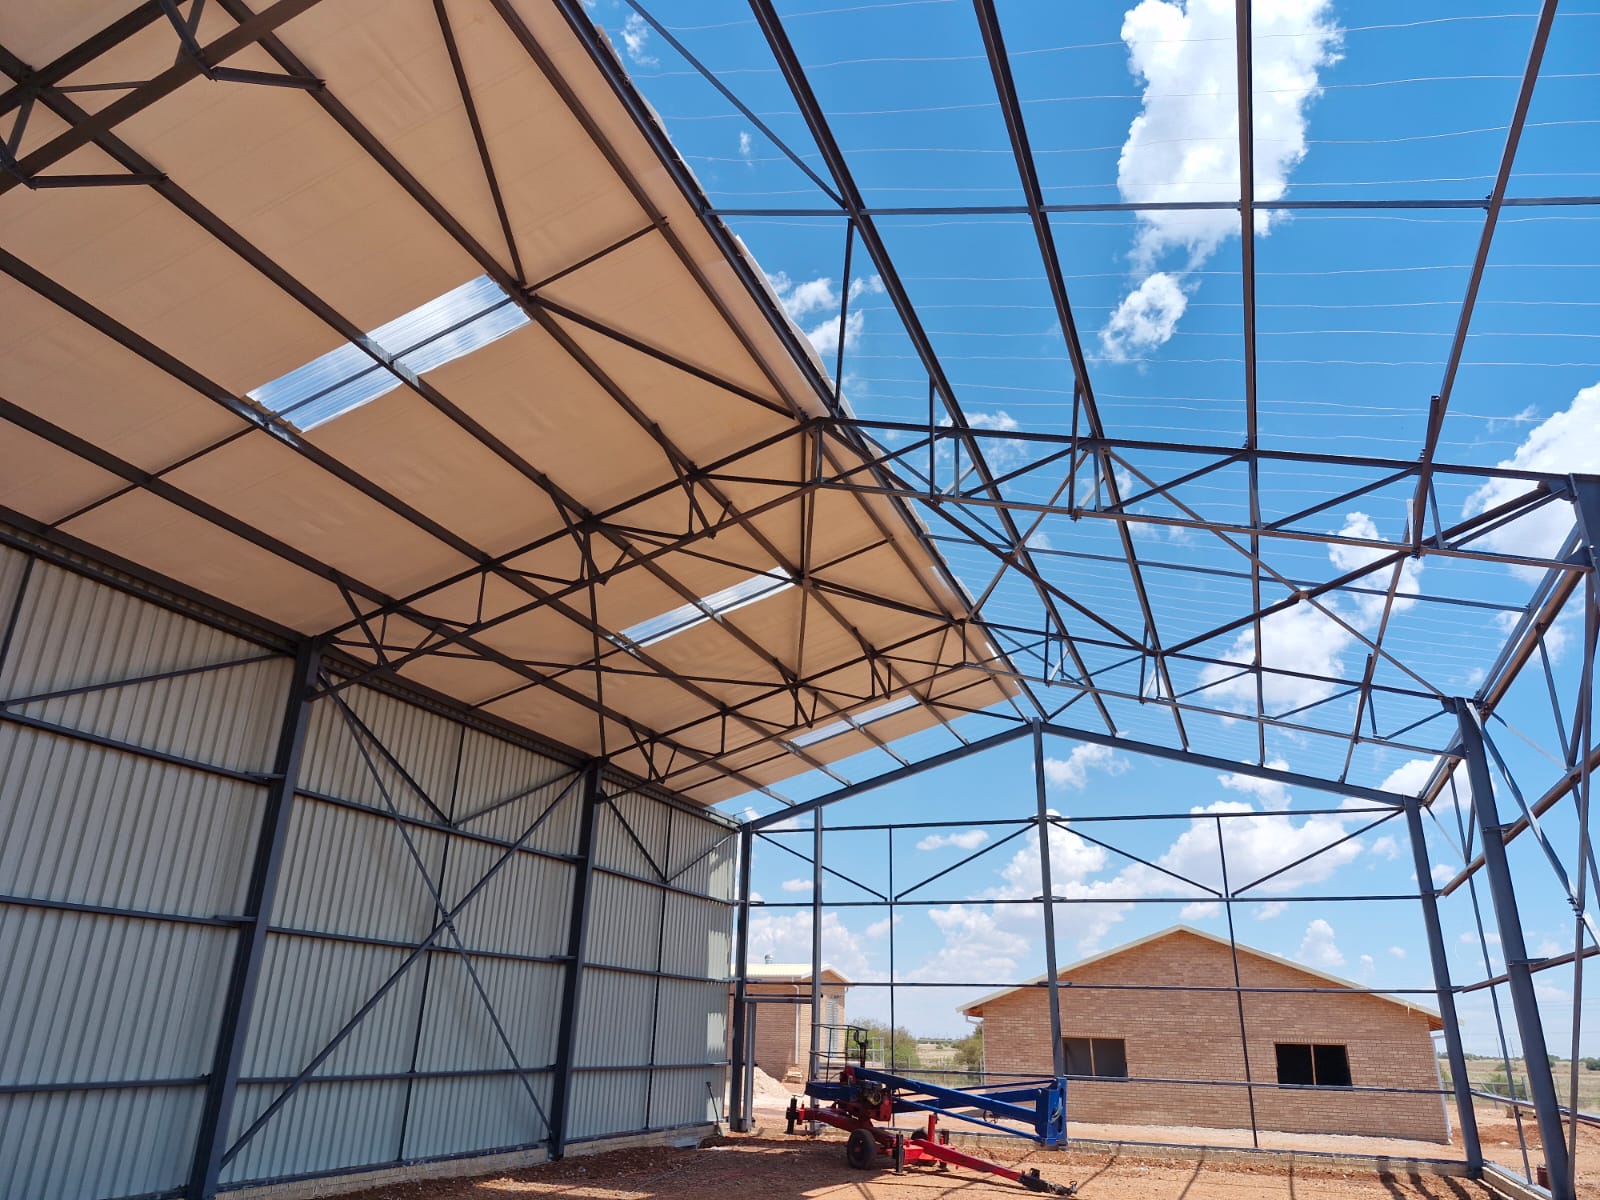
Insulated roof & skylights
Wall sheeting installation
Featured Project
Village Mall Klerksdorp
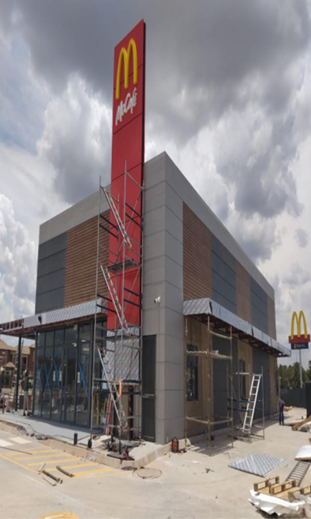
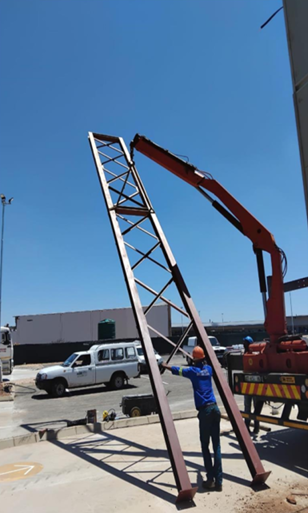
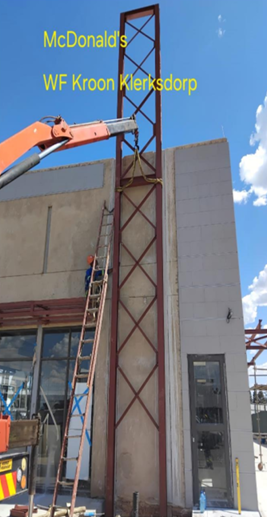
Structural steel signage tower, shopfront framing and canopy steelwork for Village Mall (WF Kroon, Klerksdorp) — including the McDonald's pylon tower, fabricated in our workshop and erected on-site.
8 photos
Completed McDonald's pylon tower & shopfront
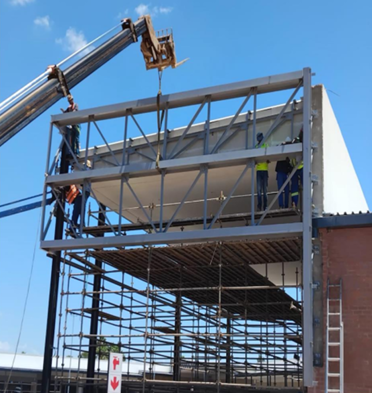
Crane lifting signage tower frame into position
McDonald's signage tower — installation in progress
Canopy steelwork being craned onto columns
Walkway & canopy framing detail
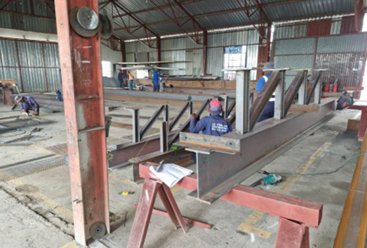
Workshop fabrication — beam assembly
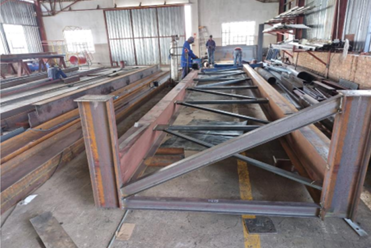
Fabricated steel beams in the workshop
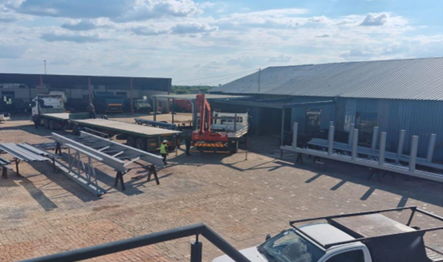
Finished steel loaded for transport to site
Featured Project
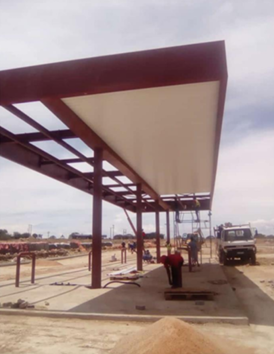
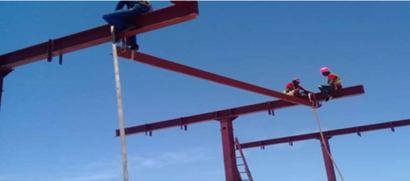
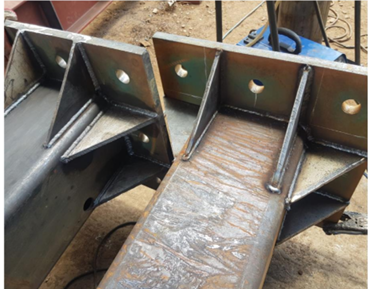
Puma Garage — Stella
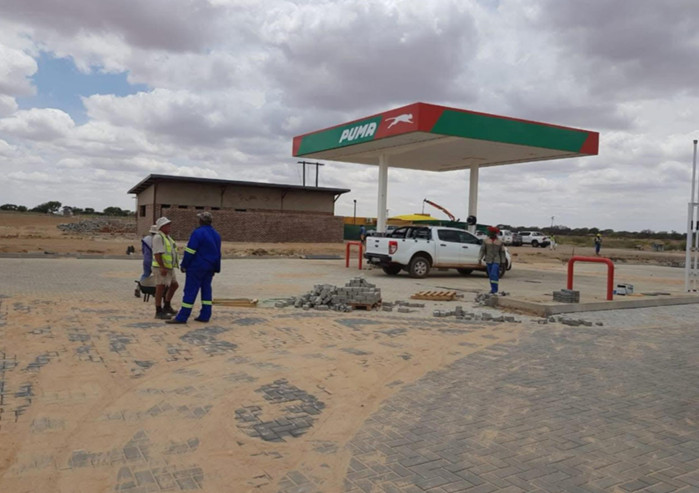
Full forecourt canopy steelwork for the new Puma service station in Stella — from workshop fabrication of base plates through to erection and the completed branded forecourt.
6 photos
Completed Puma forecourt — branded canopy in service
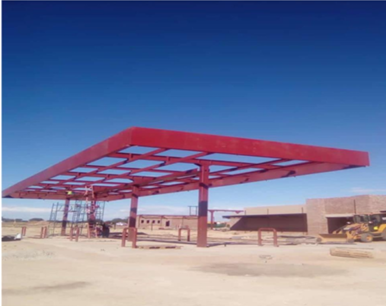
Main canopy steel frame — red-oxide primer
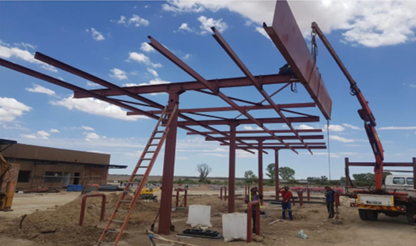
Cantilever canopy beams craned into place
Side canopy with roof sheeting underway
Working at height — bolting roof beams
Workshop detail — welded base plates & gussets
Featured Project
Station Road Complex — Mafikeng
Structural steel frame and roofing for the Station Road retail complex in Mafikeng — portal columns, lattice trusses and IBR roof sheeting across multiple bays.
3 photos
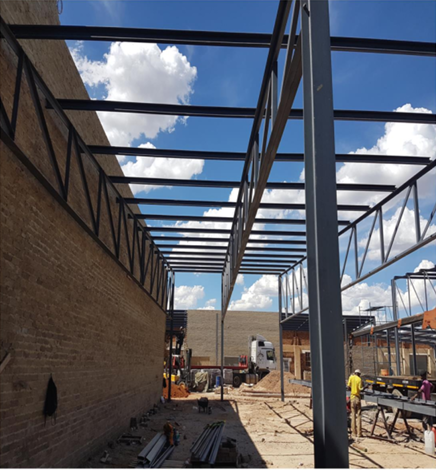
Portal columns & lattice trusses erected on-site
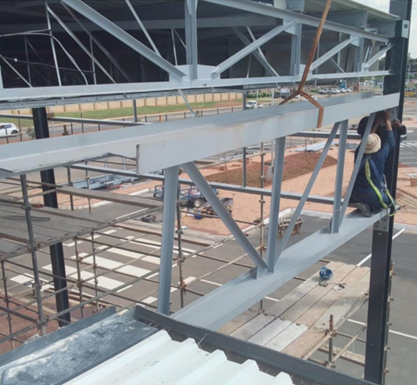
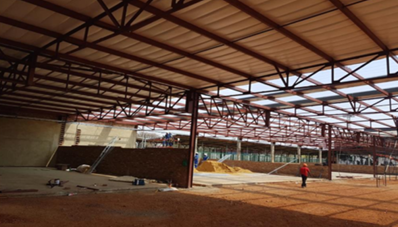
Roof beam & lattice truss array — interior view
Roof sheeting installed — covered shell complete
Featured Project
Saint Gabriel Church
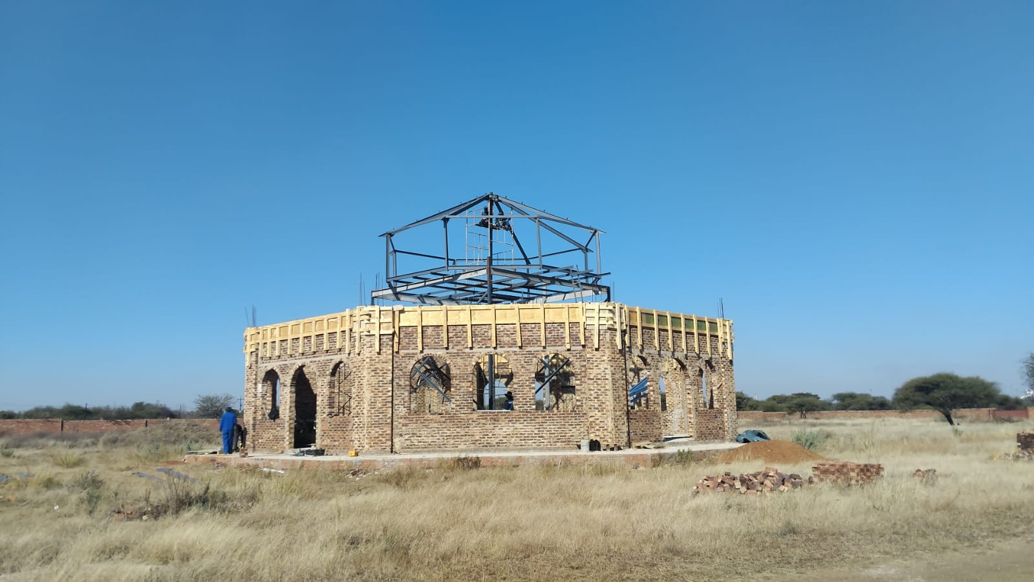
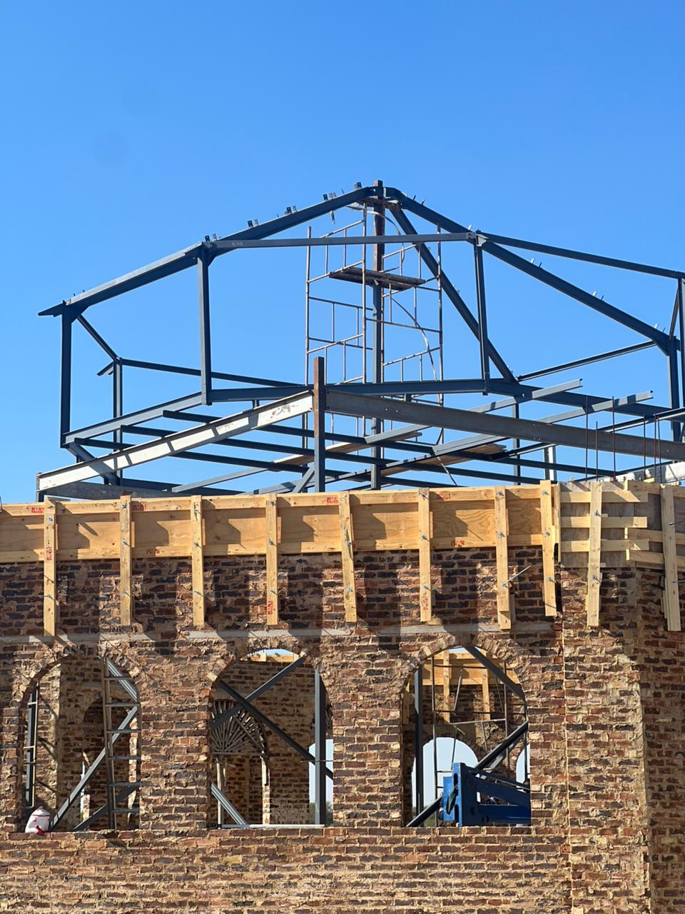
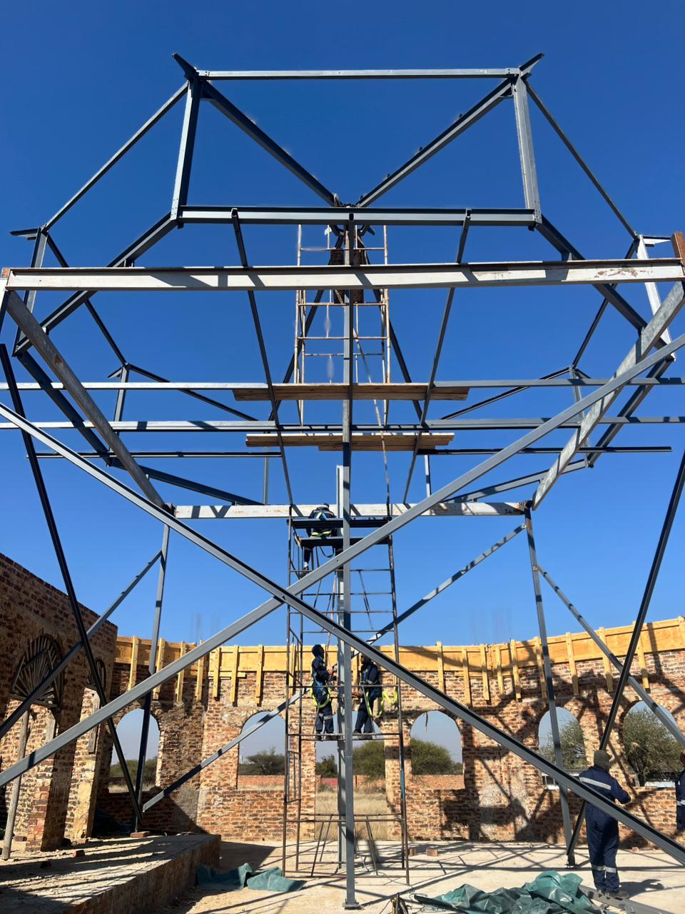
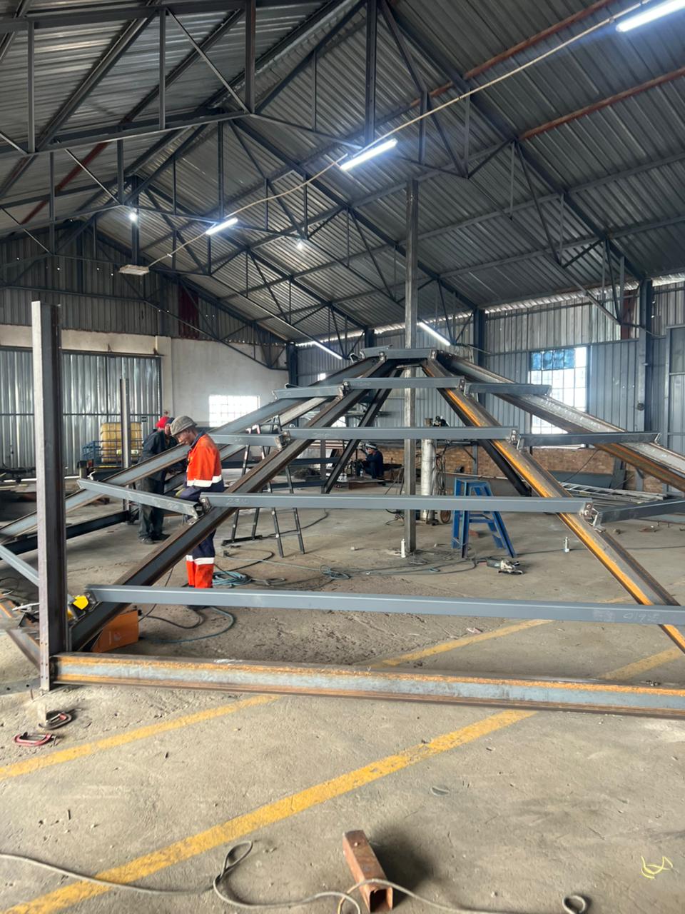
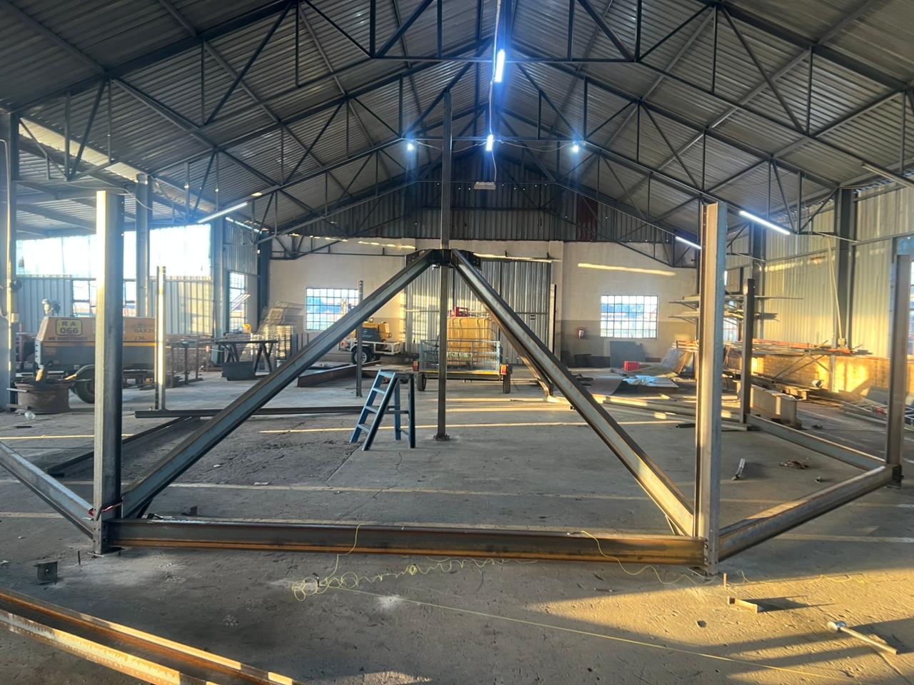
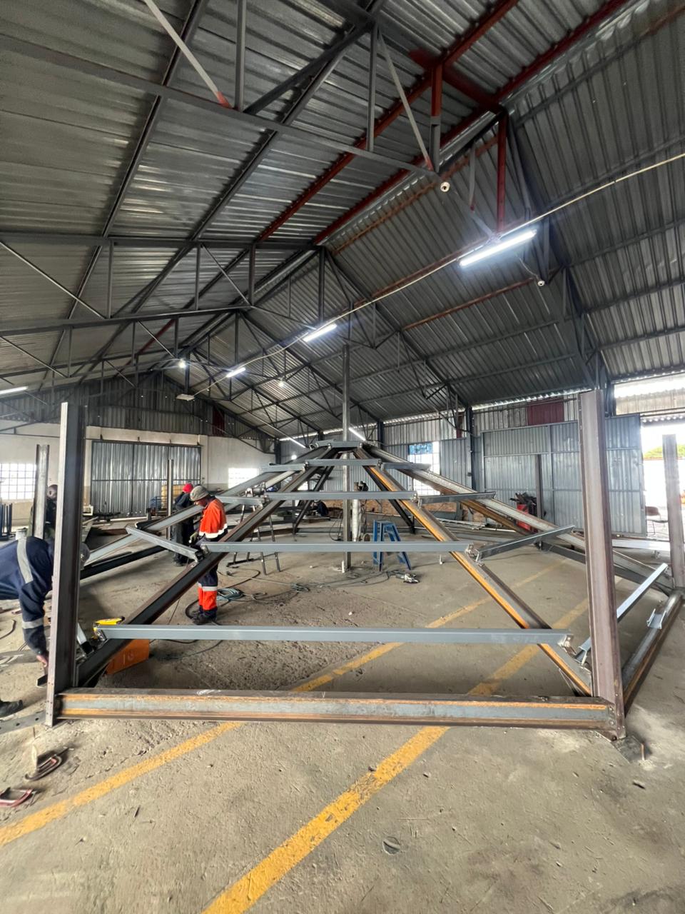
Custom-fabricated octagonal steel dome and roof structure for Saint Gabriel Church — pyramid lantern frame and faceted rafters built in our workshop and erected on top of the brick chapel.
6 photos
Octagonal brick chapel with steel dome frame being installed
Lantern frame & faceted rafters viewed from inside the chapel
Side view — main roof trusses bolted onto the brickwork
Workshop fabrication — pyramid lantern frame
Workshop trial-assembly — base ring & raker pyramid
Workshop fabrication — radial rafters welded up
Featured Project
Mega City Mall — Mafikeng
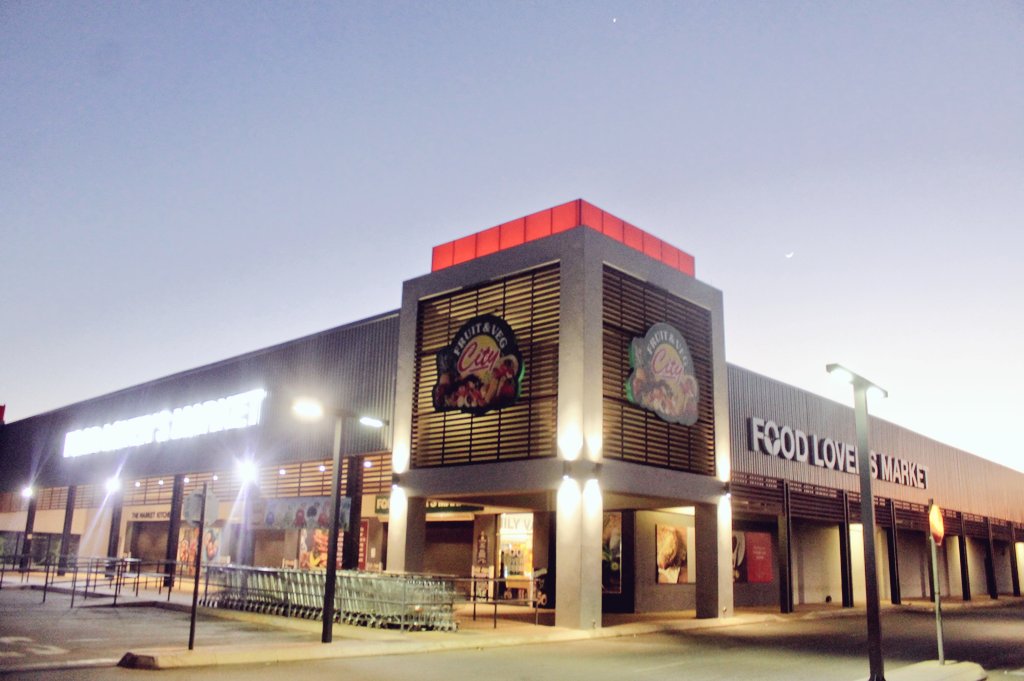
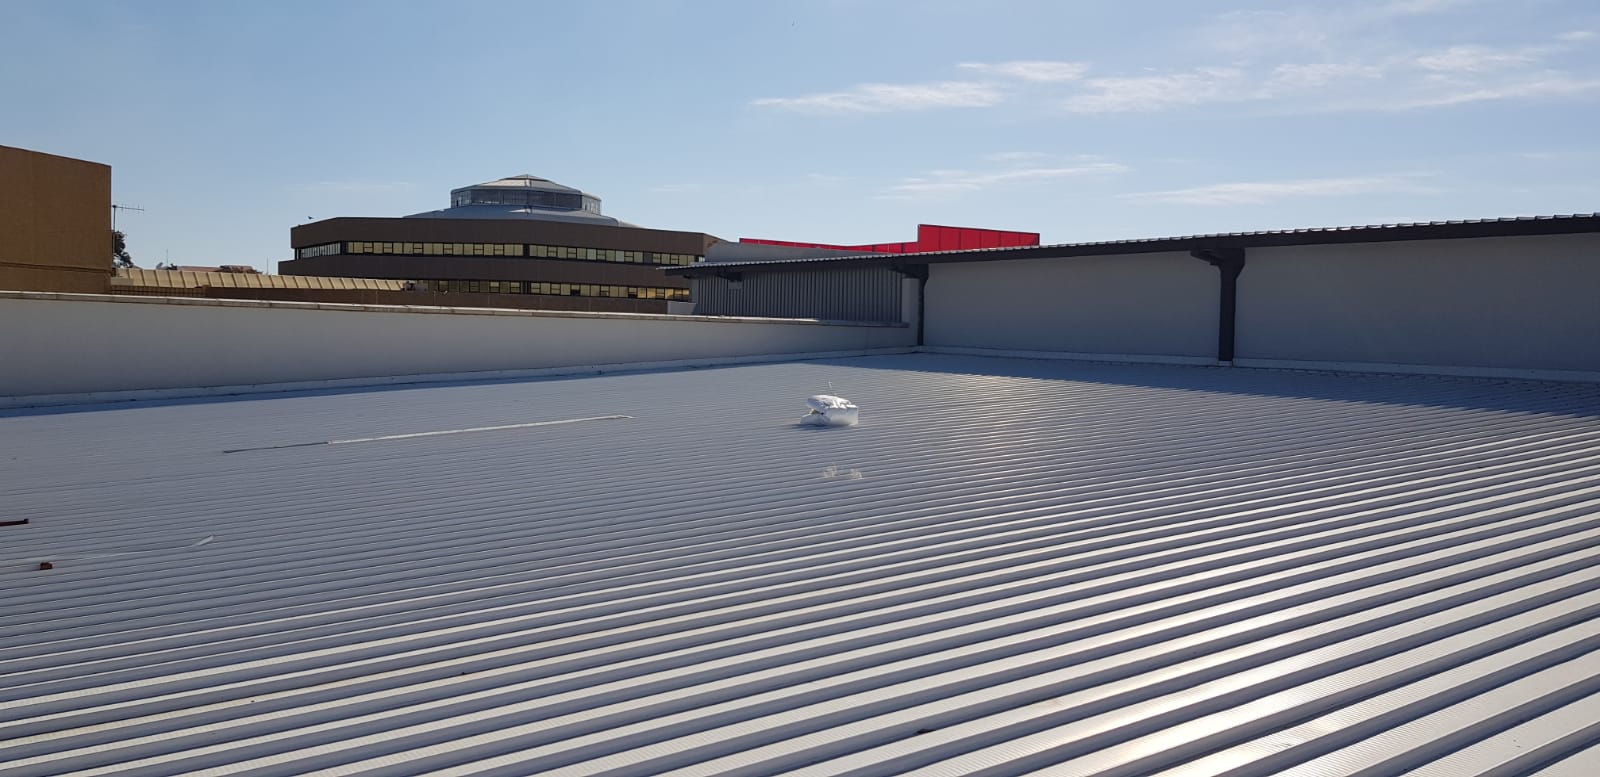
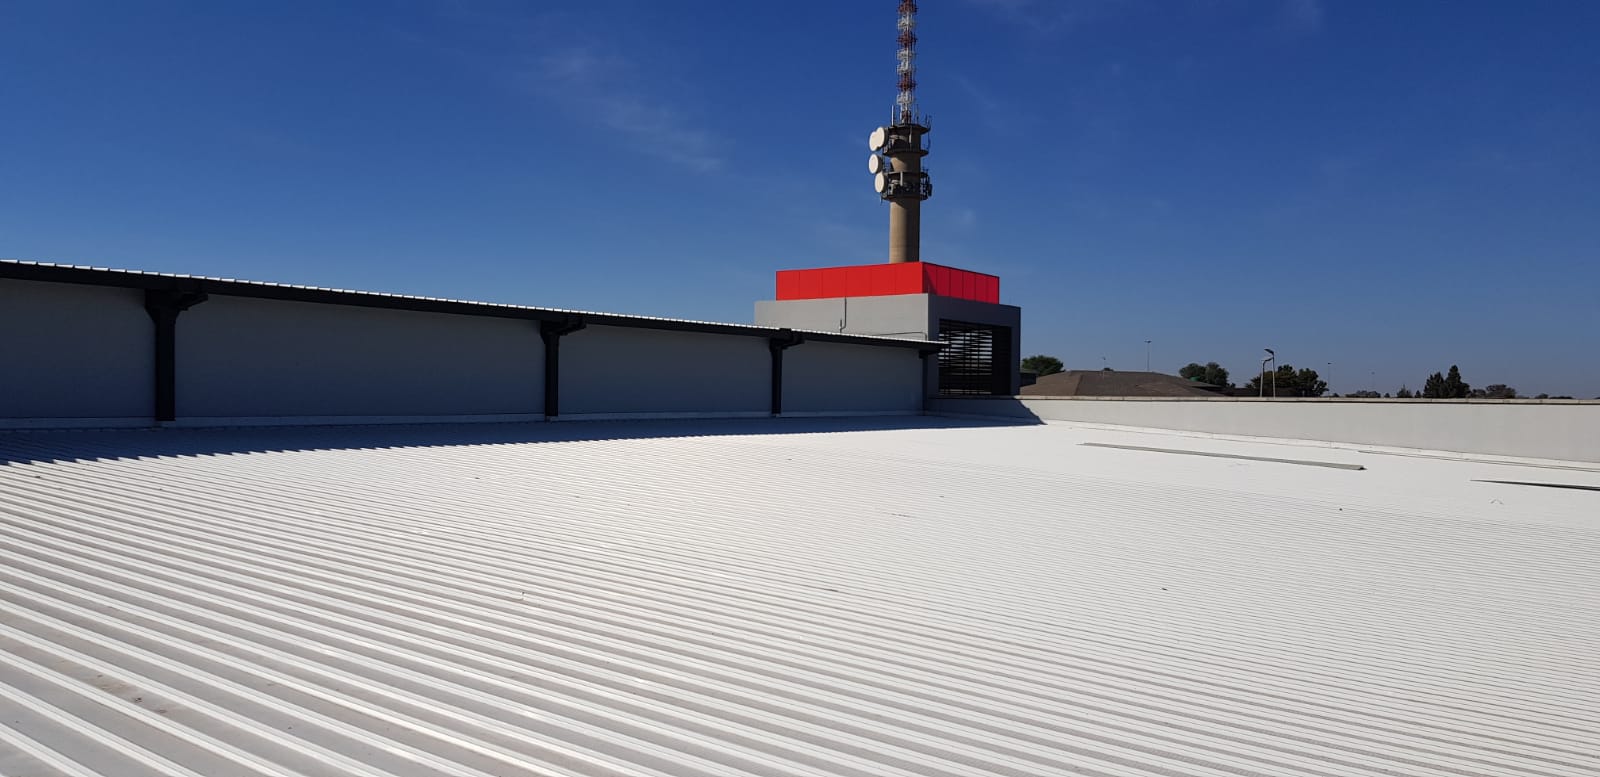
Roof sheeting and structural steel works at Mega City Mall in Mafikeng — large-span IBR roof installation across the Food Lover's Market and adjacent retail blocks.
3 photos
Completed Food Lover's Market entrance — Mega City Mall
New IBR roof sheeting — rooftop view across the mall
Roof installation complete — parapet & service block
More Work
Curro Academy Carports
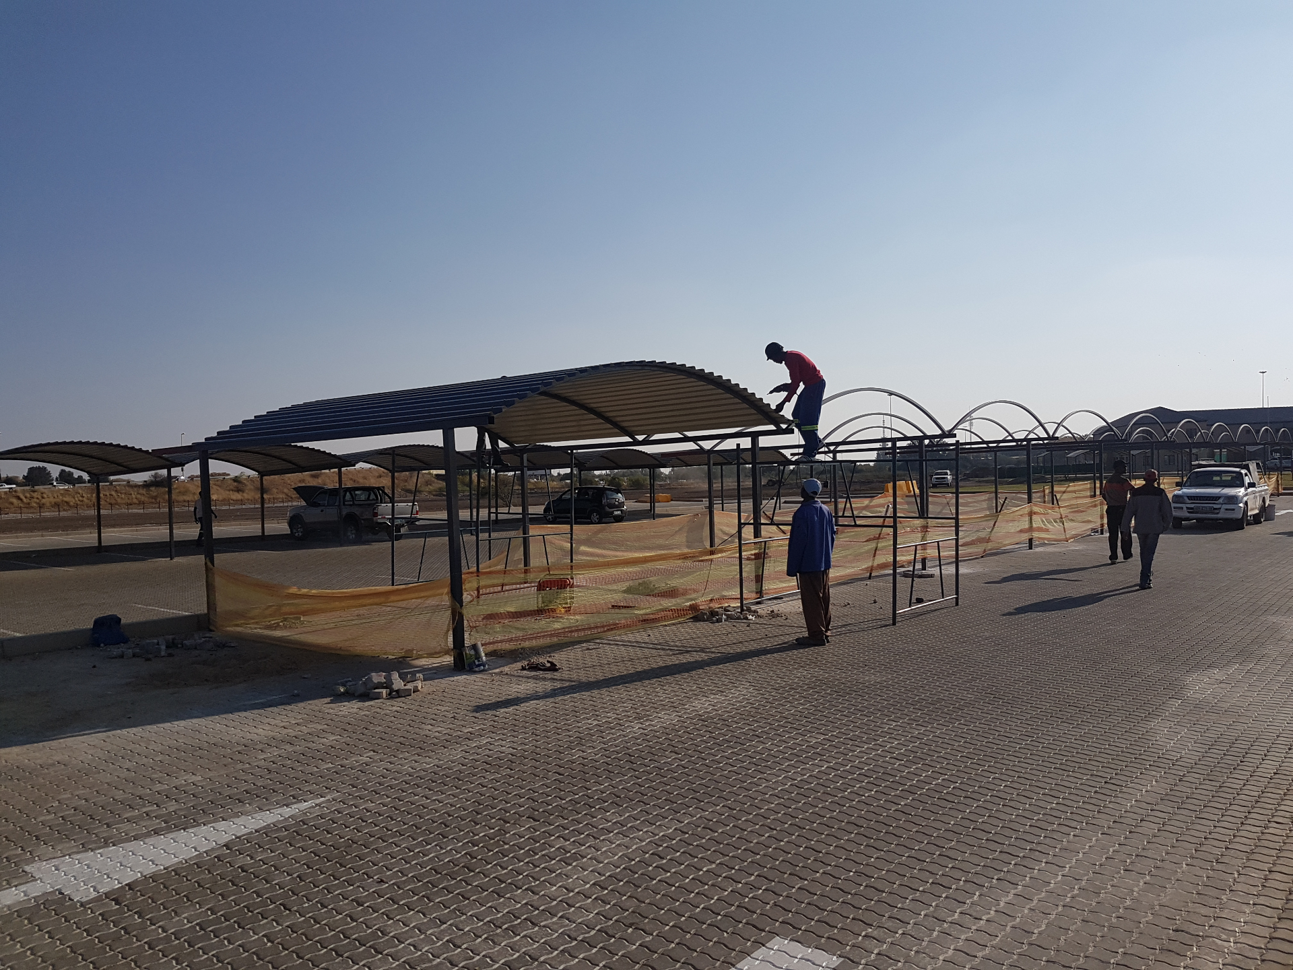
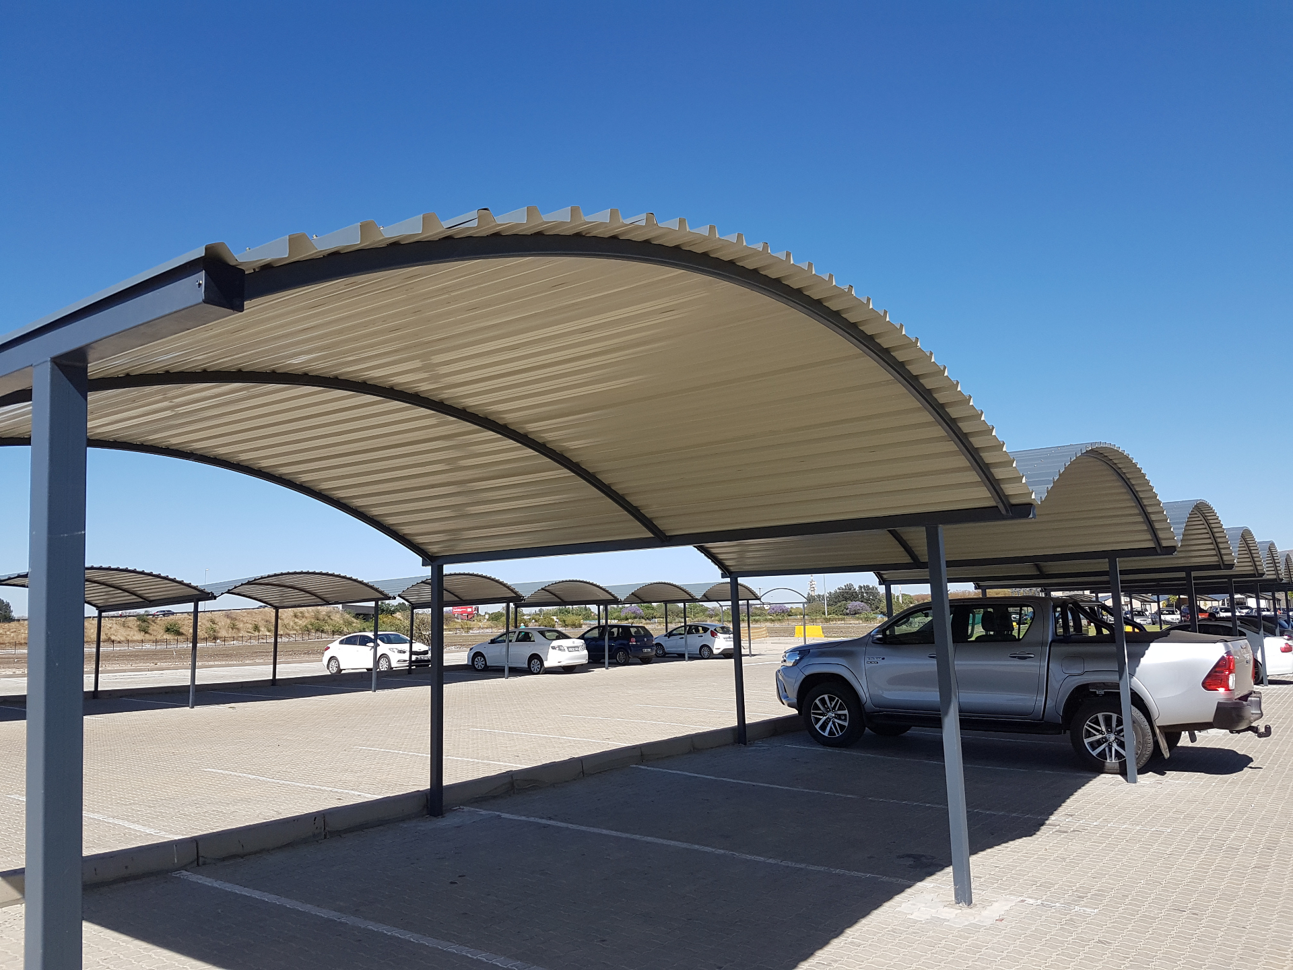
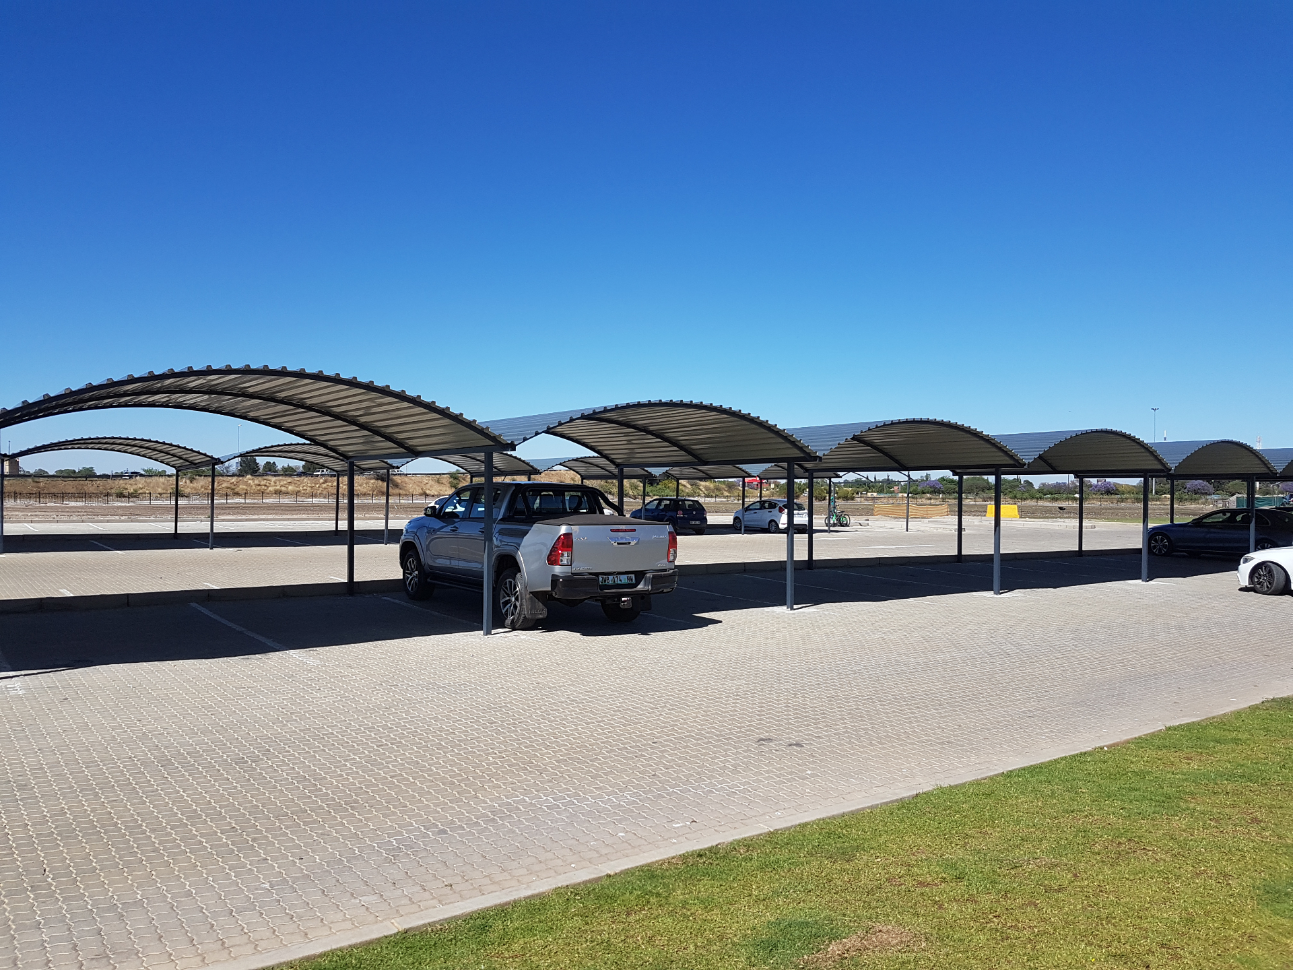
Large-span arched steel carports for Curro Academy parking — shown from installation through to the completed covered bays.
3 photos
Installation in progress — roof sheeting underway
Completed carport bay — close view
Completed parking rows — wide site view
More Work
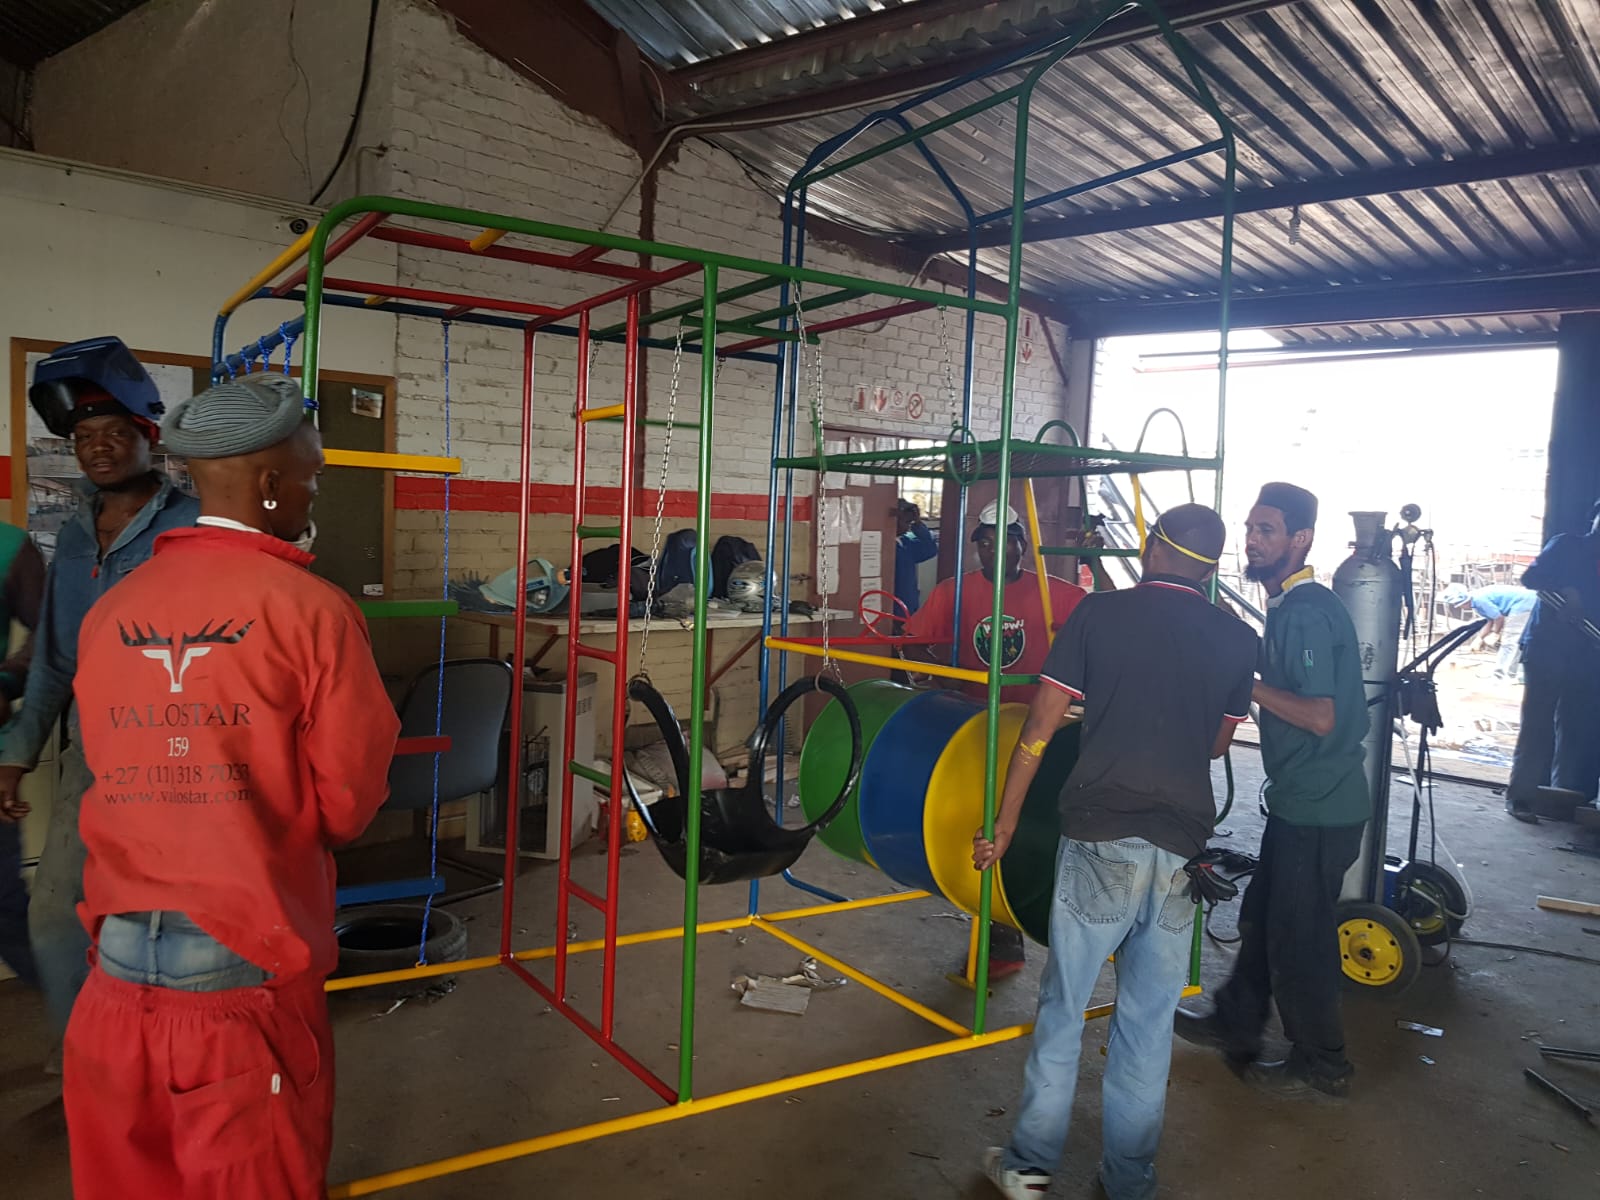
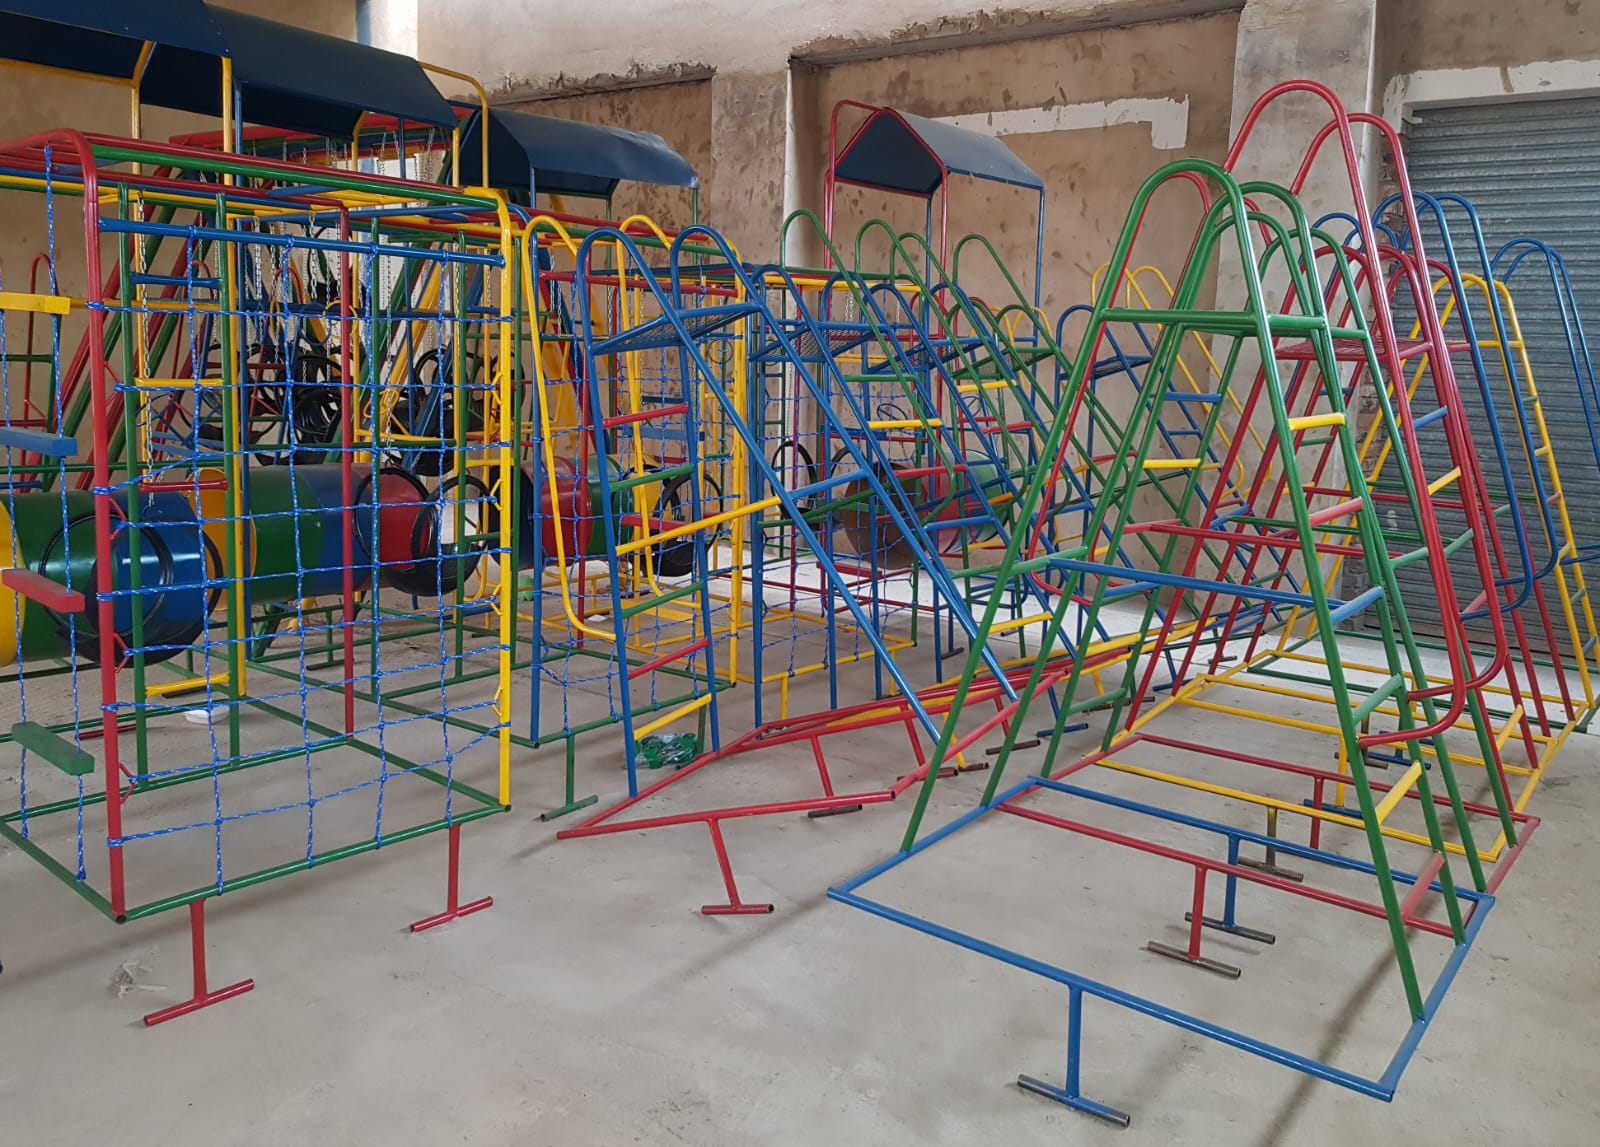
Jungle Gyms & Swings
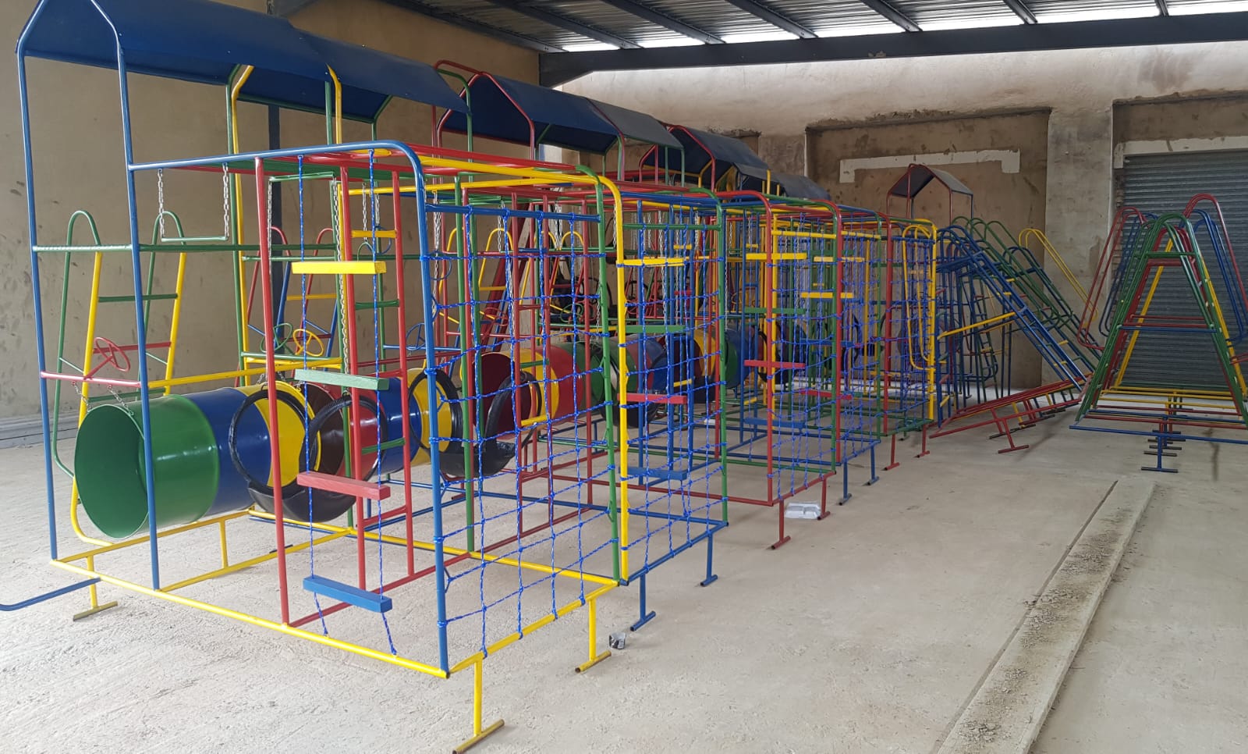
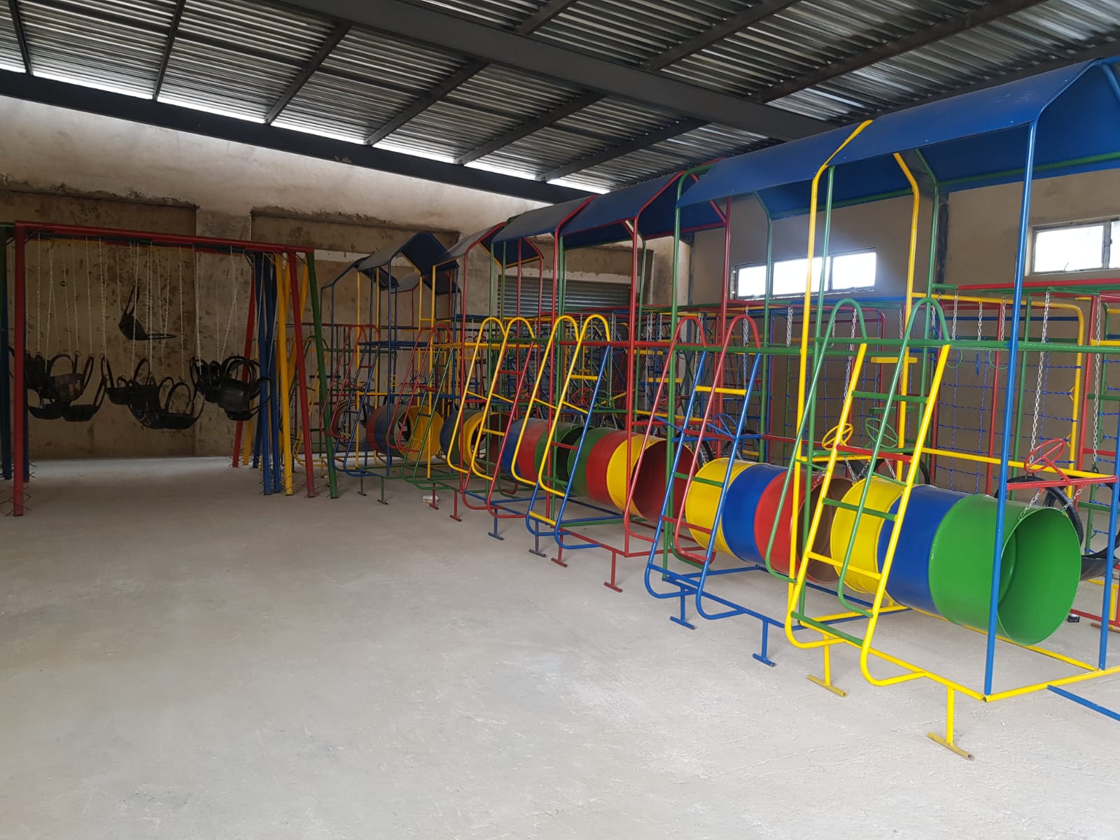
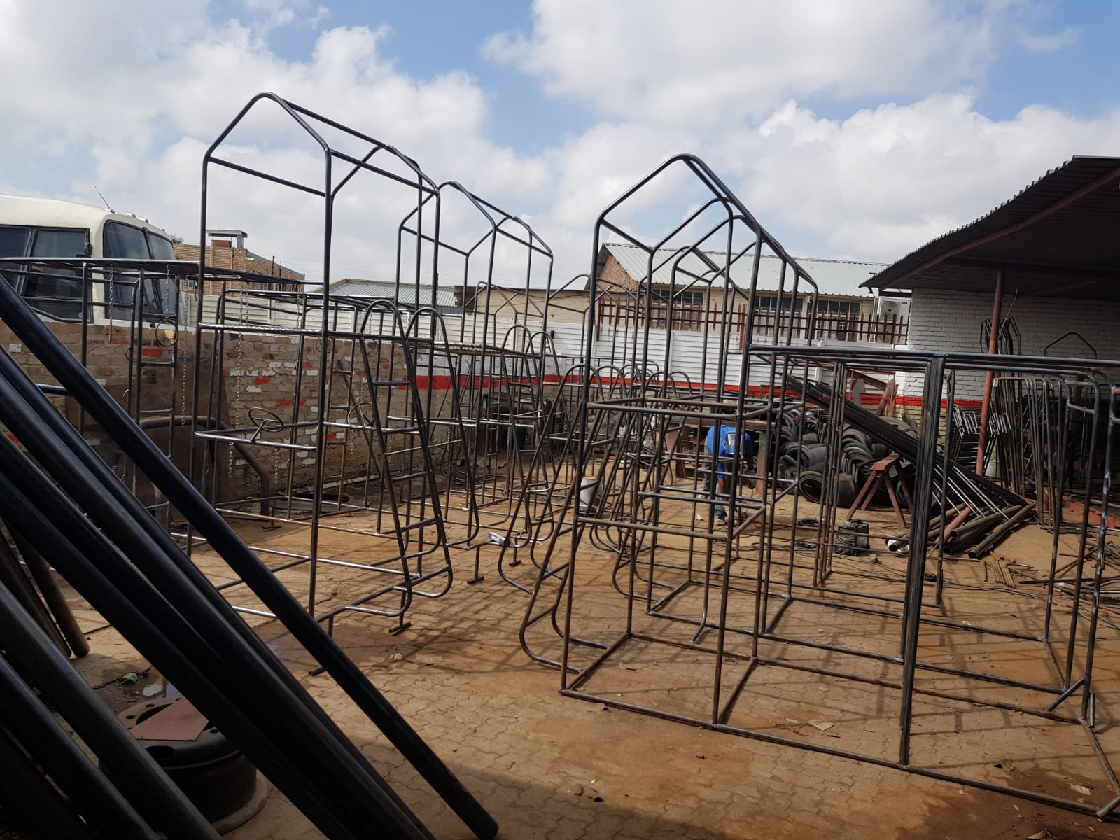
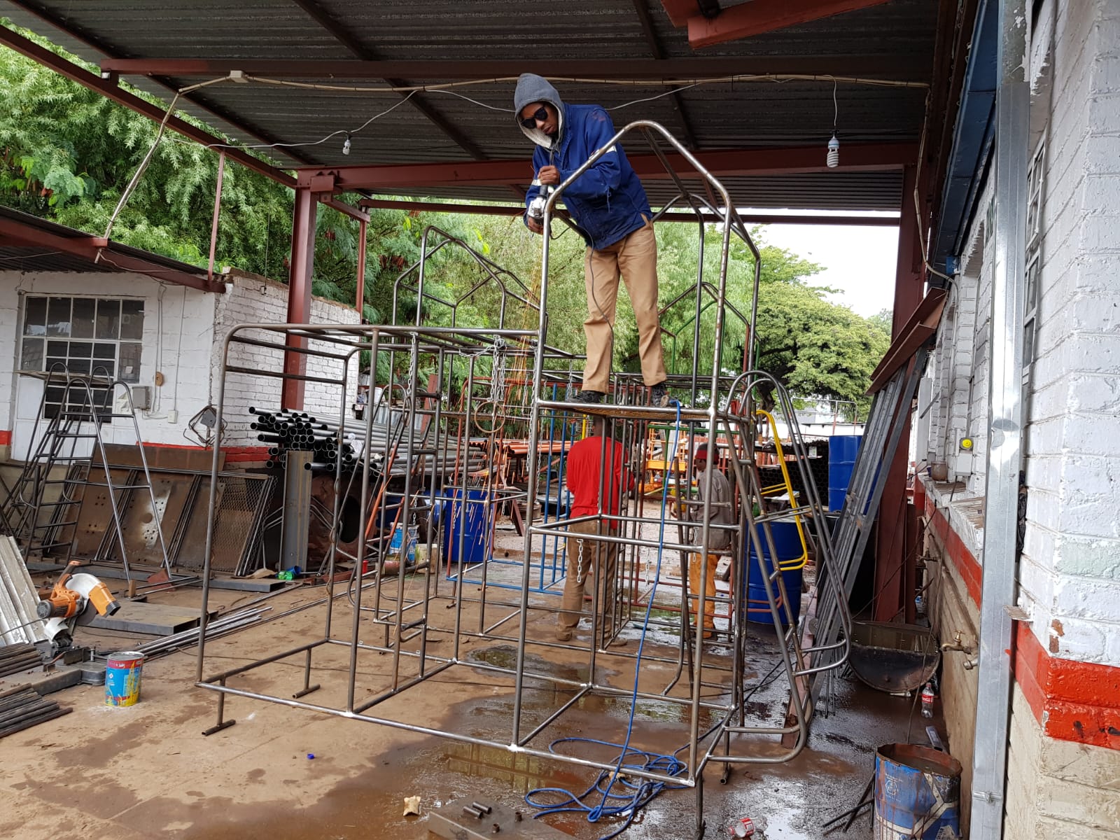
Custom-fabricated steel jungle gyms and swing sets — from raw frame welding through to powder-coated, fully assembled play structures.
6 photos
Completed jungle gyms — primary-colour finish
Showroom line-up with tunnels & swings
Assembly in workshop — welding canopy frame
Finished frames & slides ready for dispatch
Raw steel frames in the fabrication yard
Welding the canopy roof structure
More Work
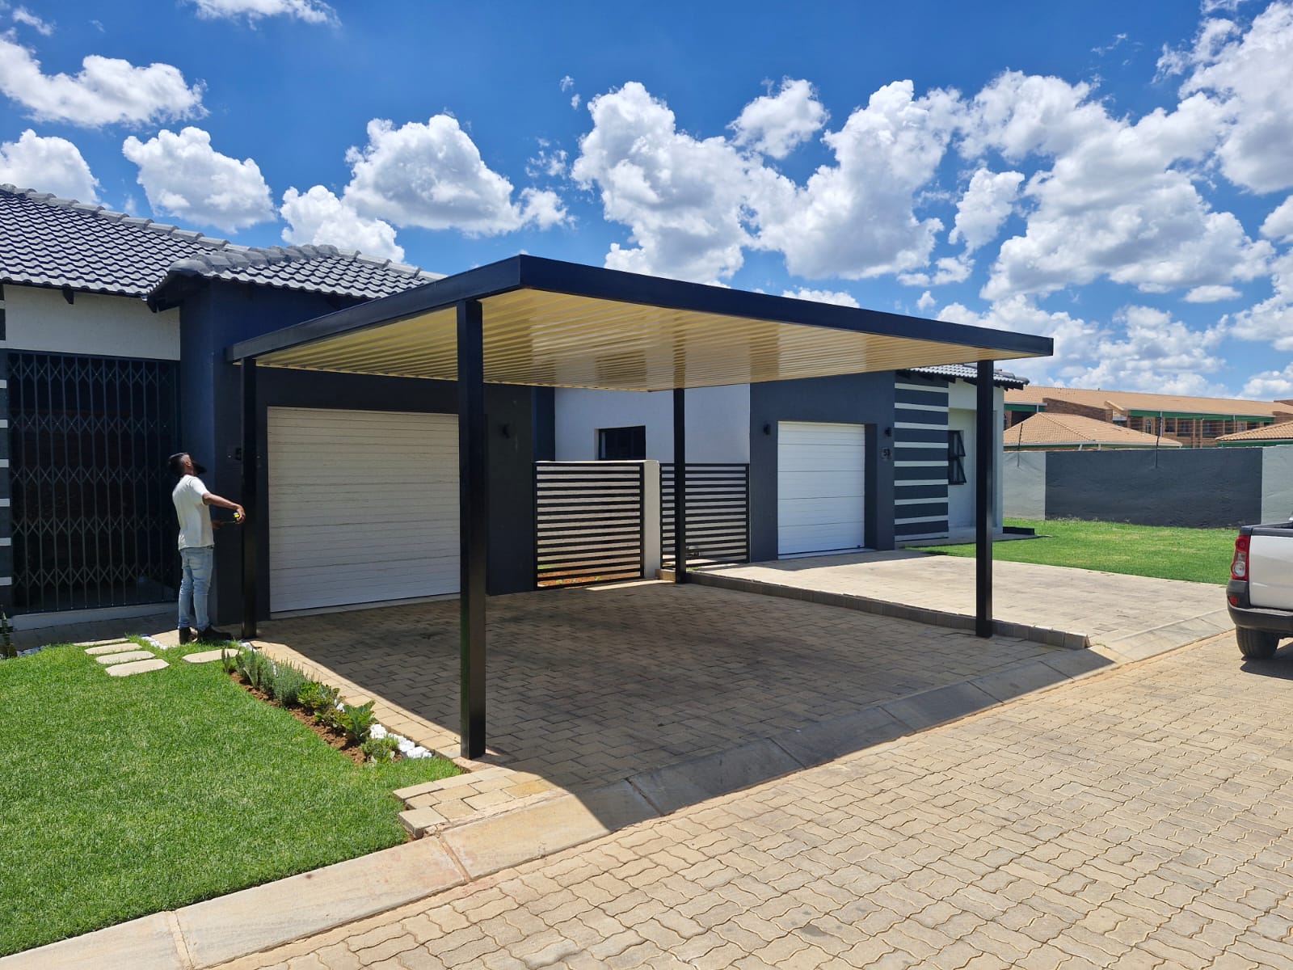
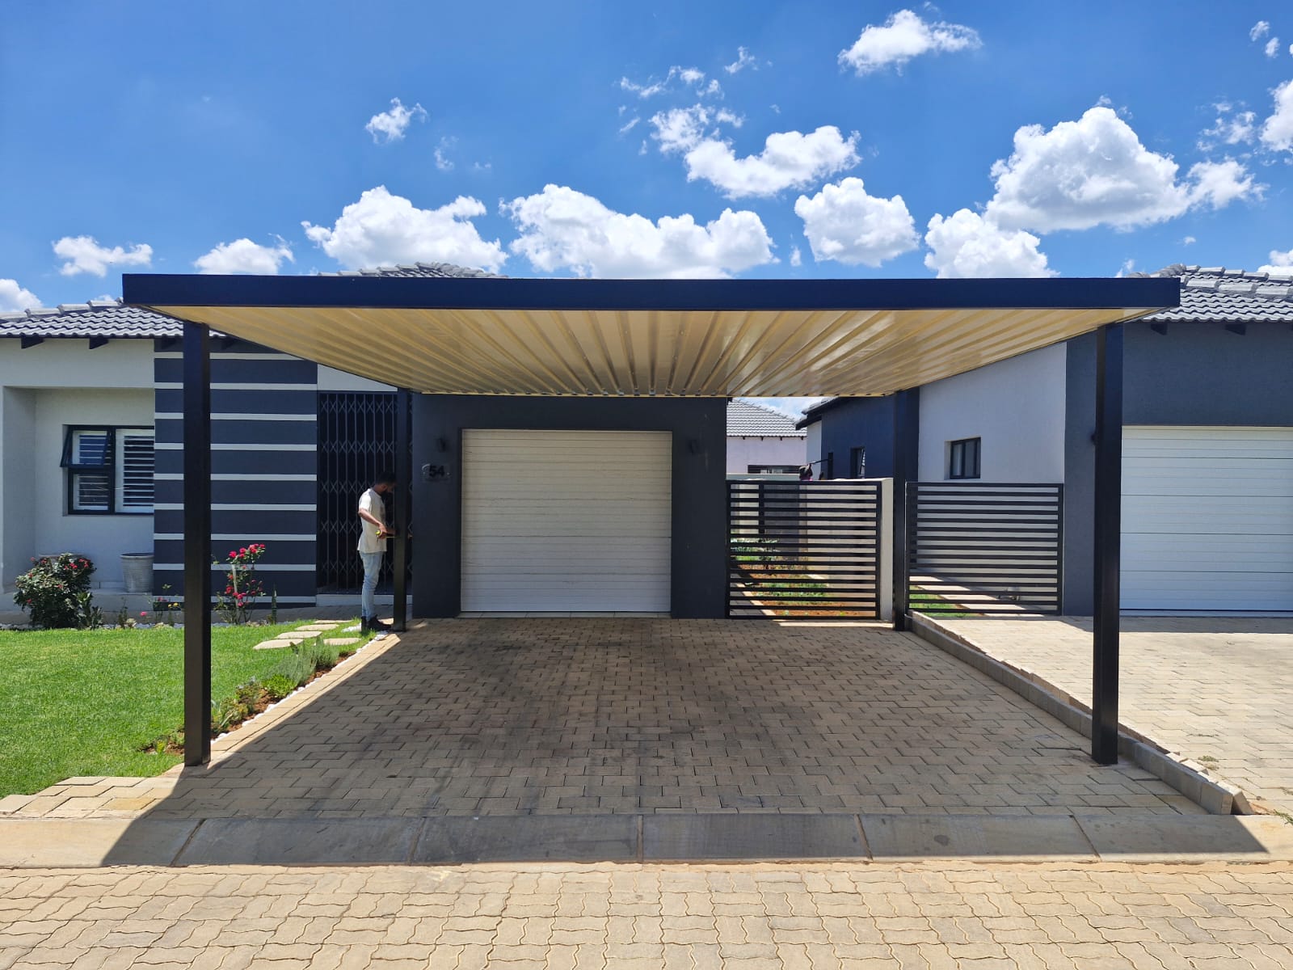
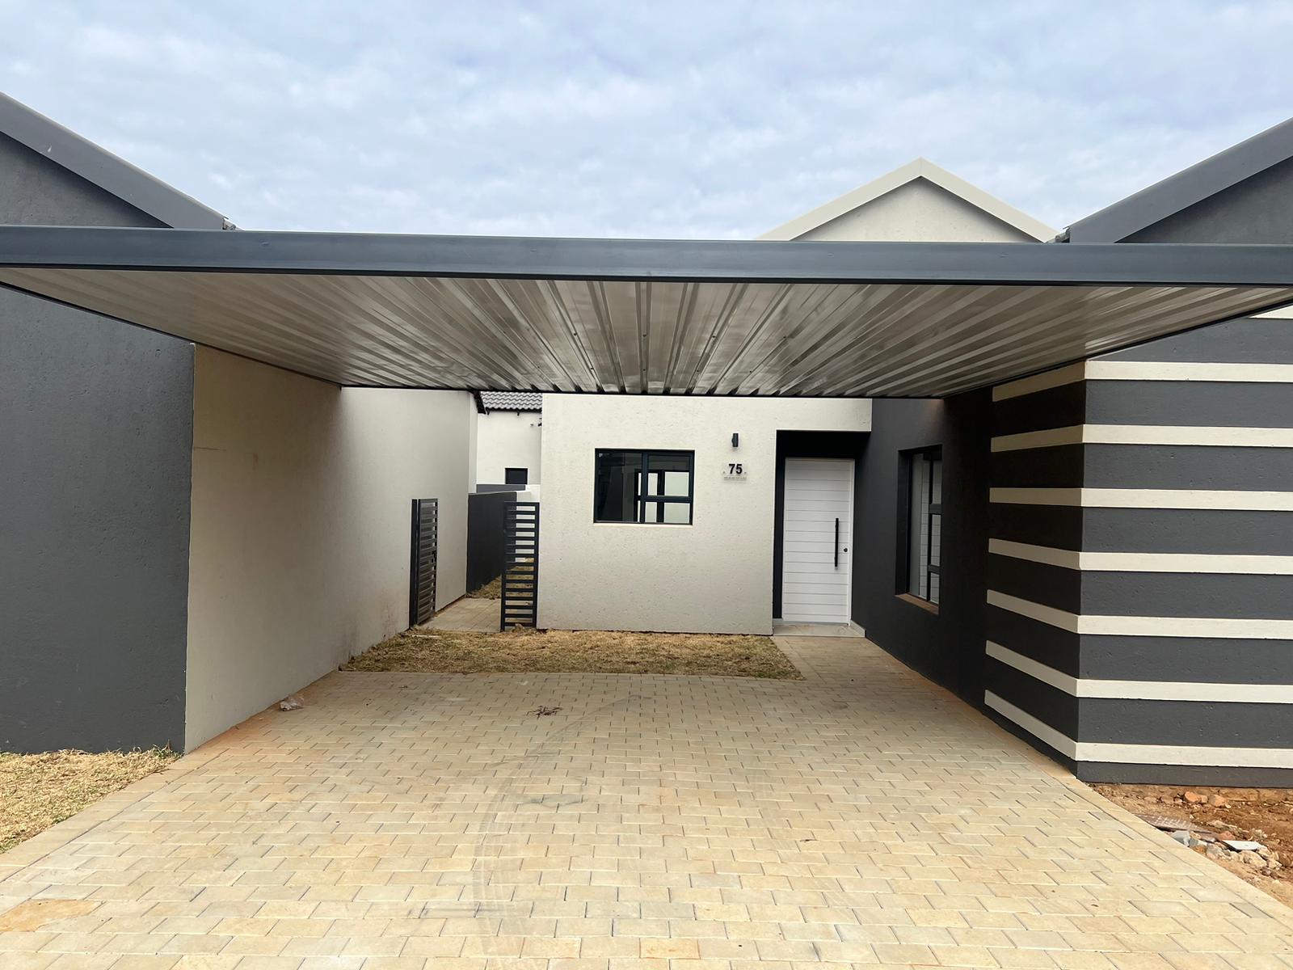
Melrose Carports
Flat-roof steel carports with translucent IBR roof sheeting at Melrose Estate — clean black powder-coated frame, double-bay layout.
3 photos
Double carport — angled view
Front elevation with matching slat gate
Single-bay carport — driveway view
More Work
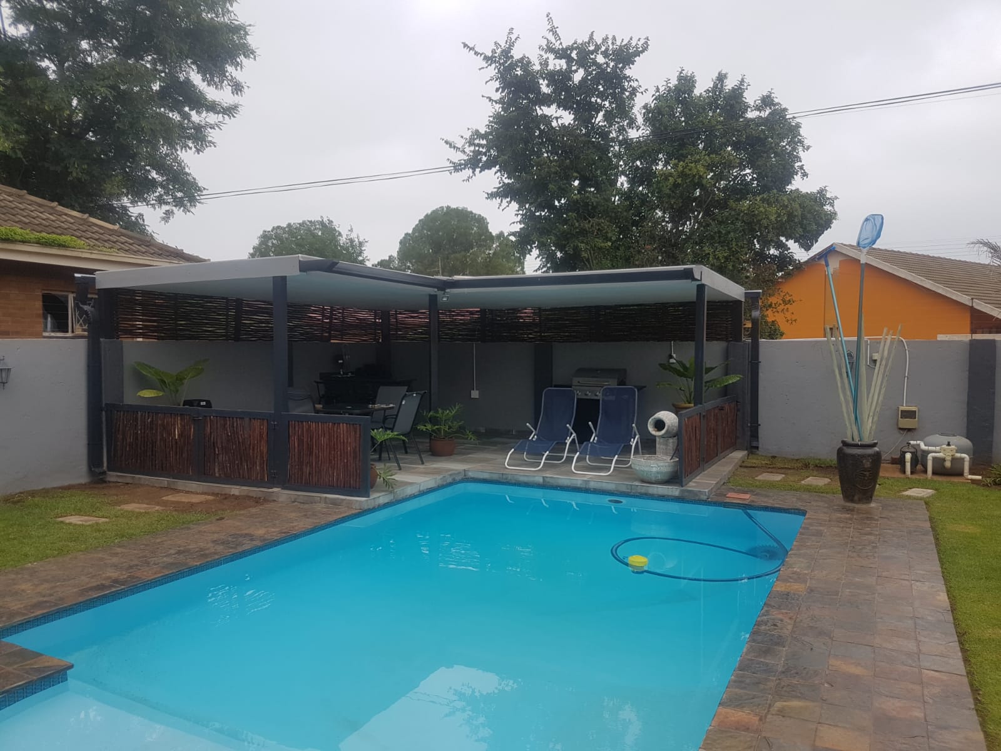
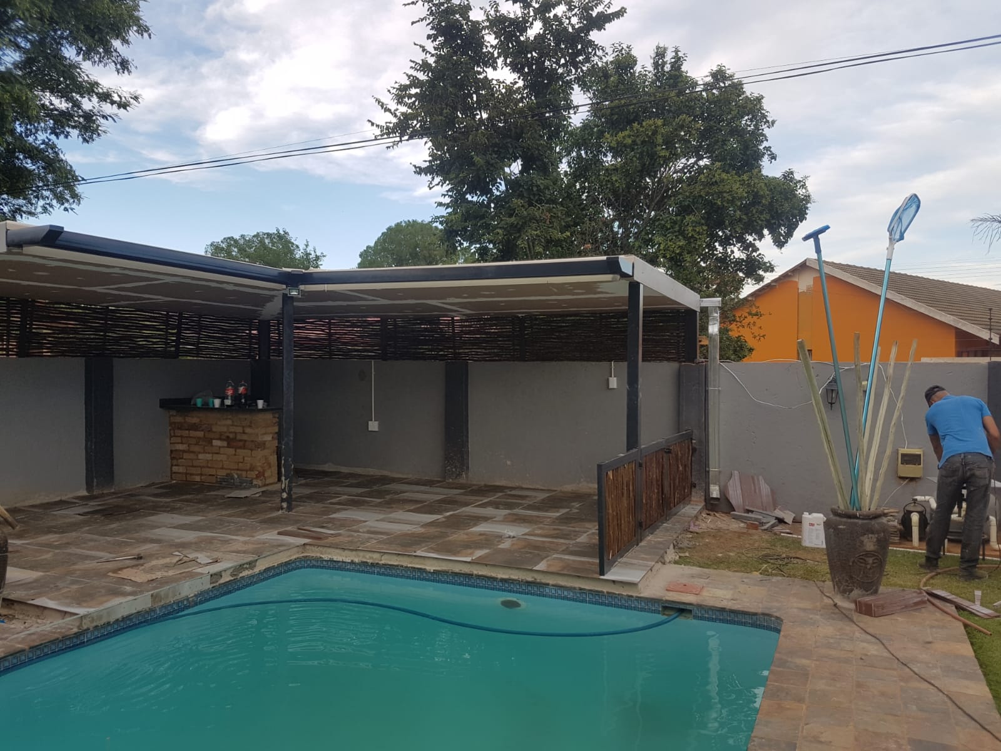
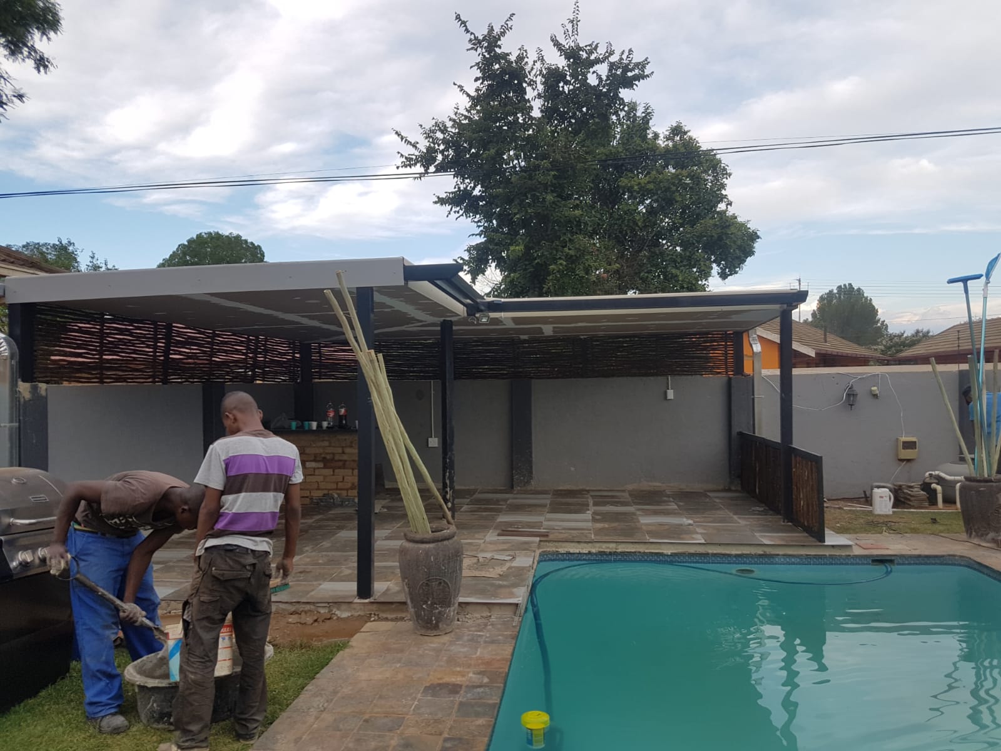
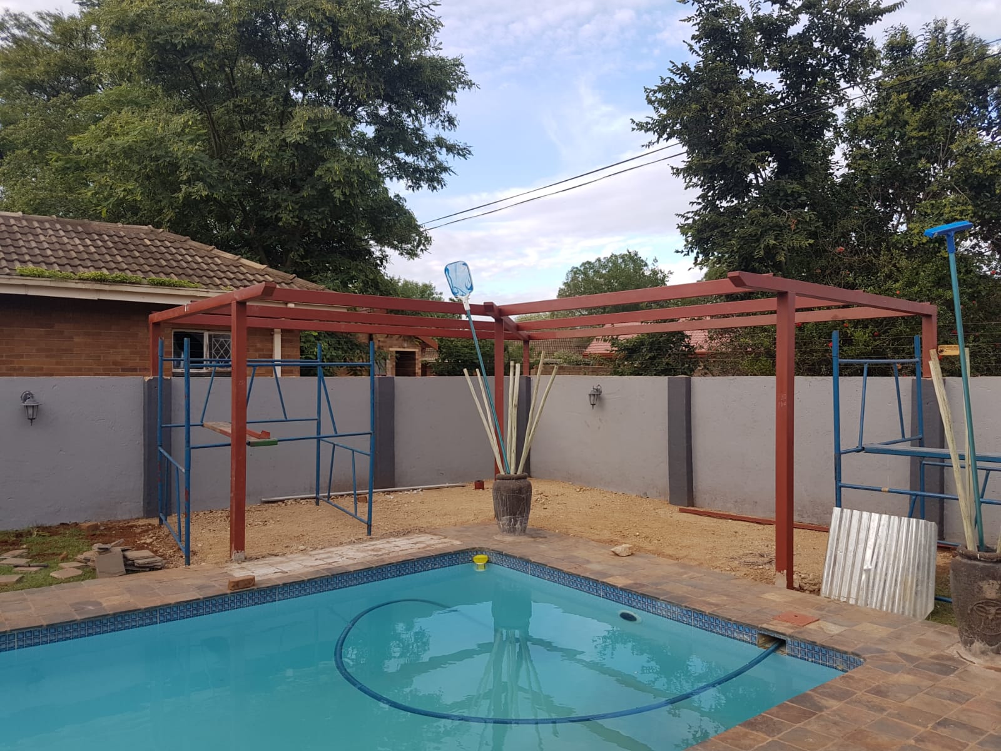
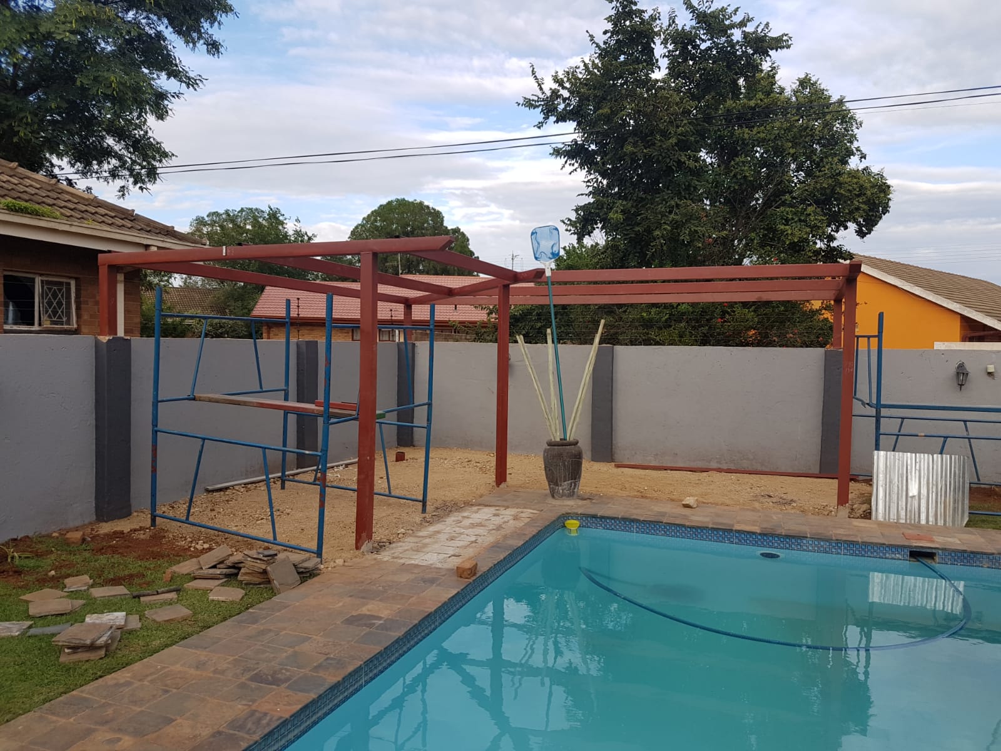
Poolside Decks
Steel-framed poolside deck with timber decking and pergola roof.
5 photos
Completed lounge area
Roof & bar area
Roof installed
Steel frame in progress
Pergola framework
More Work
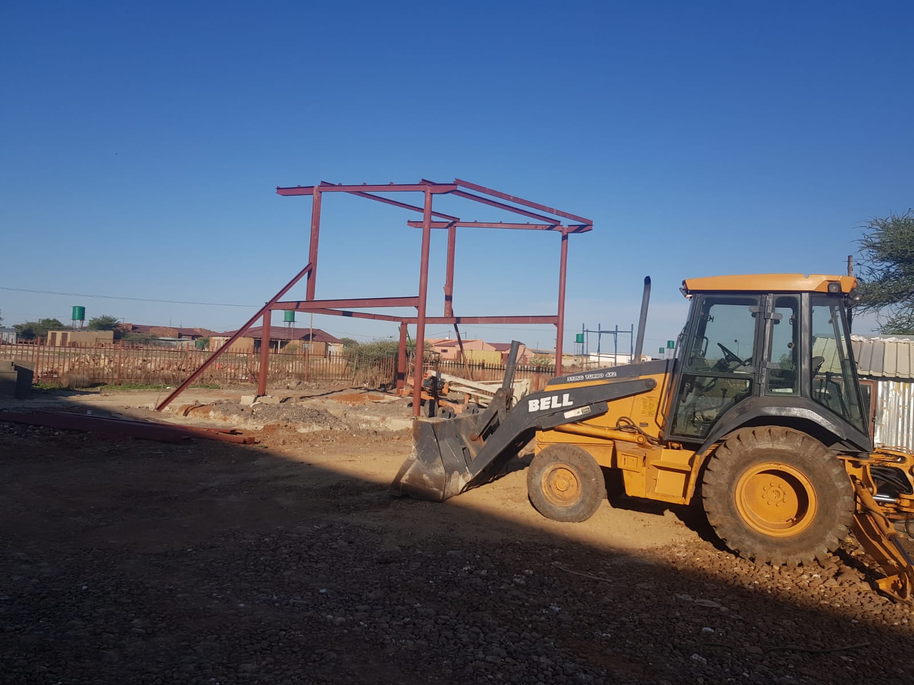
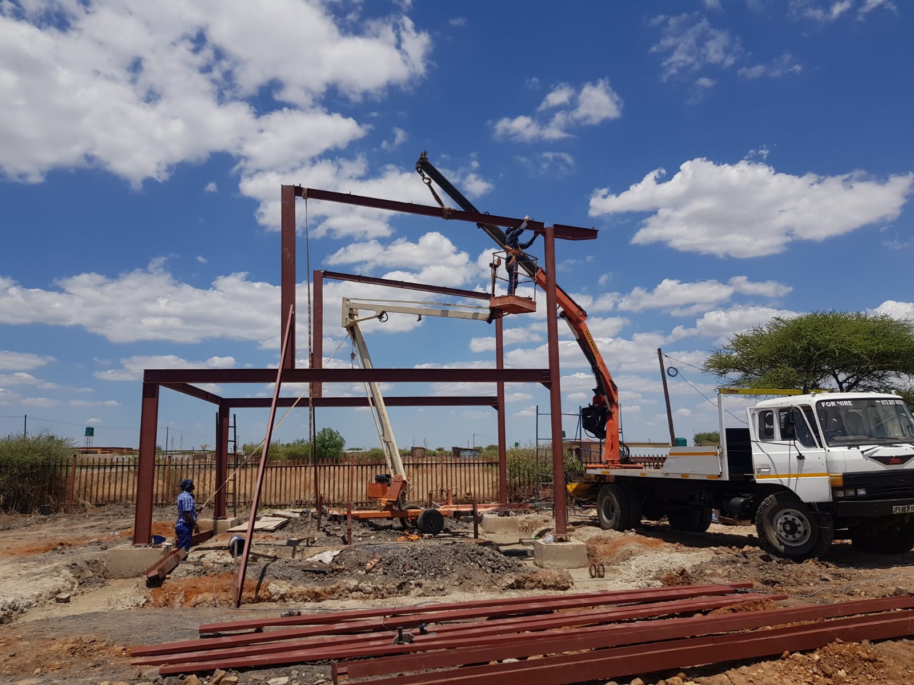
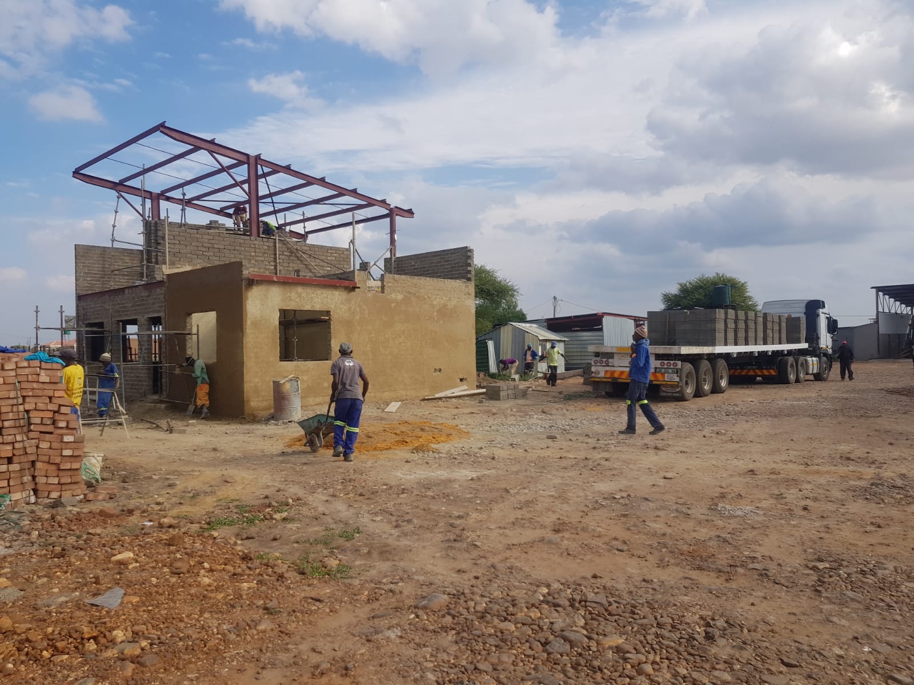
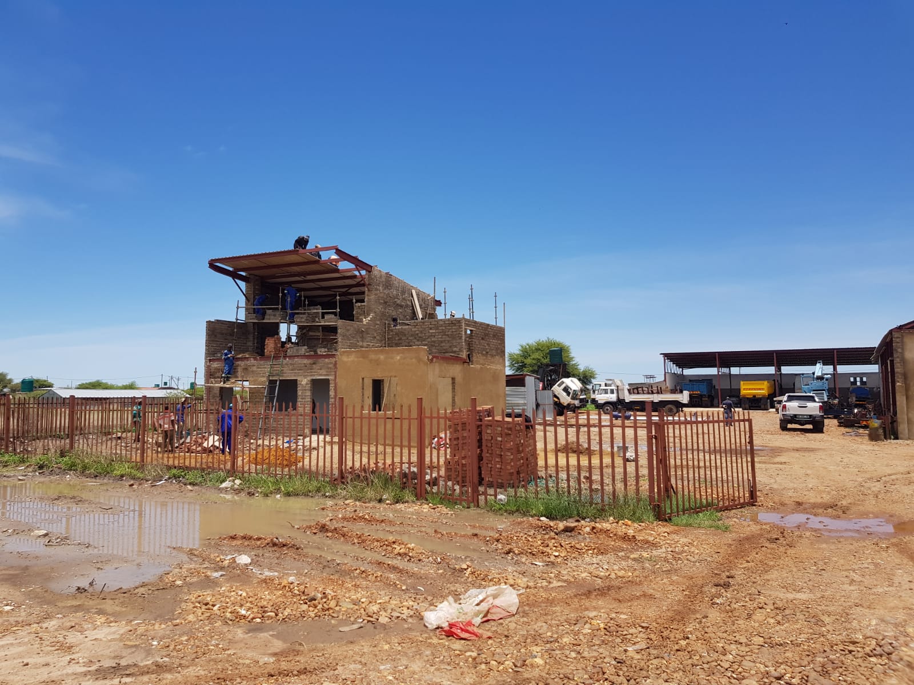
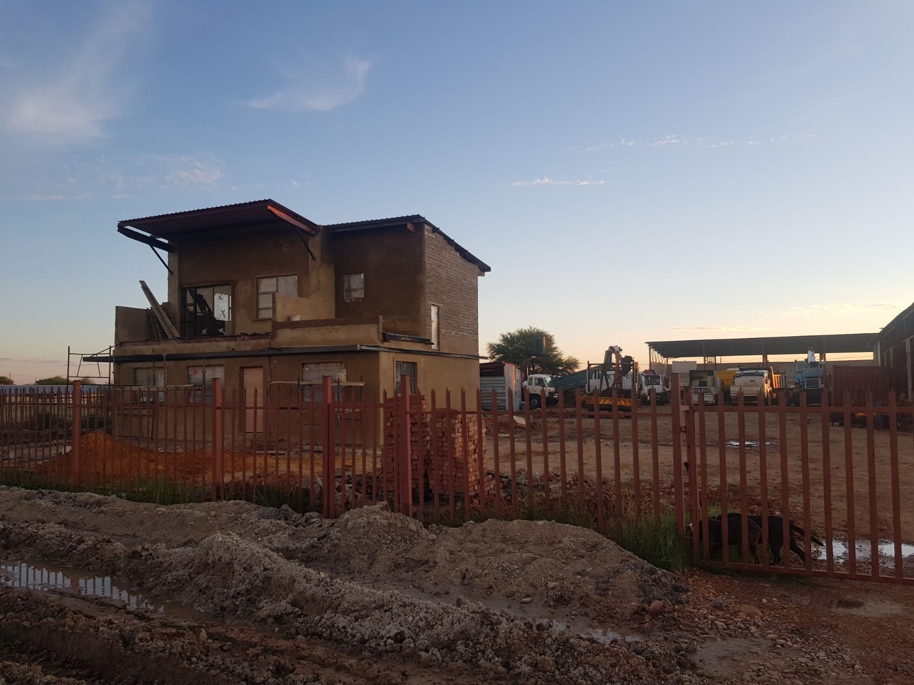
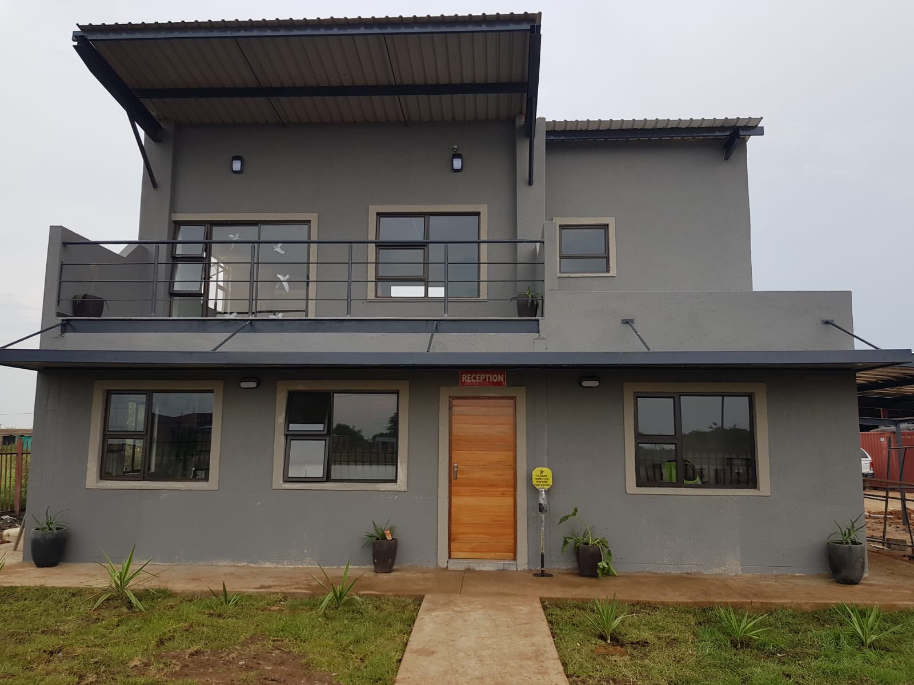
JJL Main Office — Build Process
From bare steel frame to finished double-storey reception — the construction journey of our own JJL head office in Mafikeng.
6 photos
Step 1 — Steel portal frame erected
Step 2 — Roof beams craned into place
Step 3 — Brickwork & roof trusses underway
Step 4 — Second storey & plaster going up
Step 5 — Plastered shell, roof complete
Step 6 — Completed JJL reception & offices
More Work
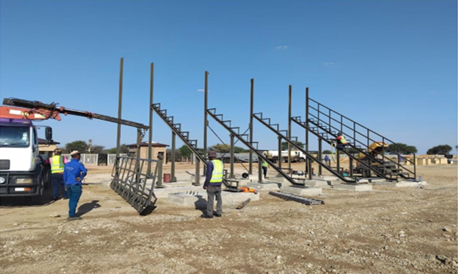
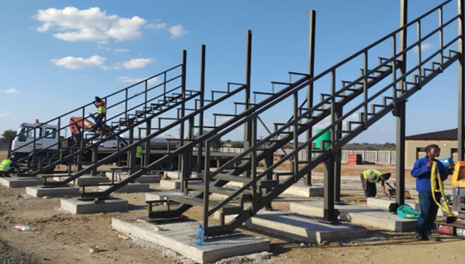
Logageng Sports Facility
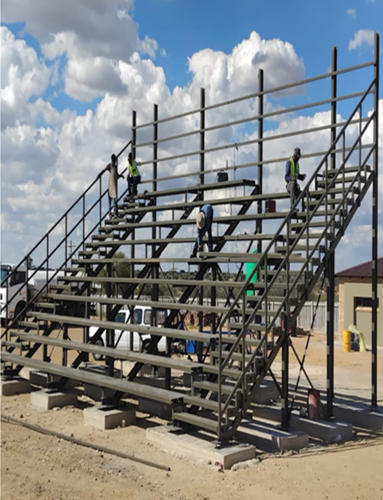
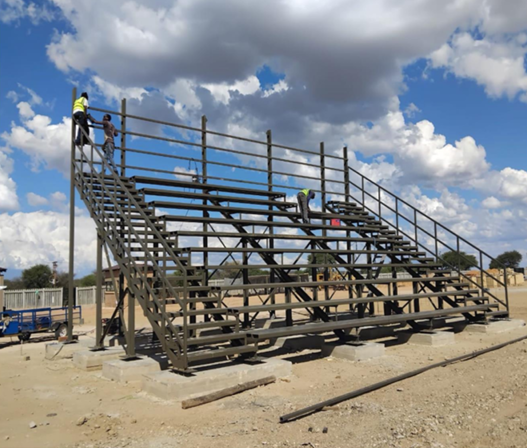
Structural steel grandstand for the Logageng Sports Facility — raked seating frame, walkways and handrails fabricated and erected on-site.
4 photos
Columns erected — first raker beams lifted into place
Raker beams & stair stringers installed
Seating frame & walkway framing underway
Grandstand framework nearing completion
More Work
Bono Lodge
Open-sided steel-frame shelter / boma structure at Bono Lodge — red-oxide portal frame with pitched IBR roof on concrete pad footings.